
Blog
Insights & Resources for Homeowners
Tips, guides, and expert advice to help you plan your garden suite with confidence.
No posts match that search.
Garden Suite Basics
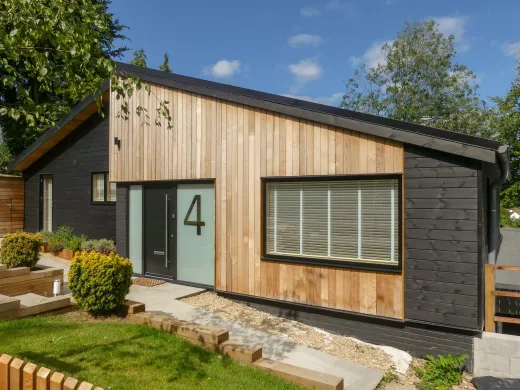
How to Finance a Garden Suite in Ontario: Loans, HELOCs & Tax Credits
From insured mortgage refinancing to HELOCs and the Multigenerational Home Renovation Tax Credit, here is how GTA homeowners actually pay for a garden suite — and why one widely rumoured federal loan program isn't part of the plan.
Read More
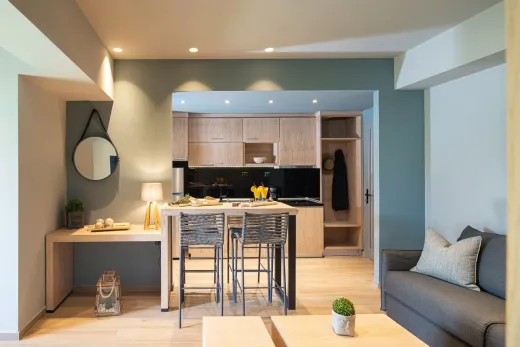
Designing a Garden Suite Within 60 Square Metres: Layouts, Storage & Light
Toronto caps garden suites at 60 square metres, and good design is what turns that footprint into a home that lives large. Layouts, storage, ceiling height, and daylight strategies that work.
Read More
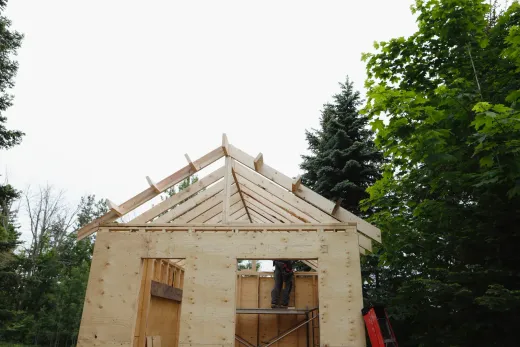
Garden Suite Foundations: Helical Piles vs Concrete Slab
The foundation is the most consequential part of a garden suite you will never see. How helical piles and slab-on-grade compare on frost, trees, access, drainage, and cost in the GTA.
Read More
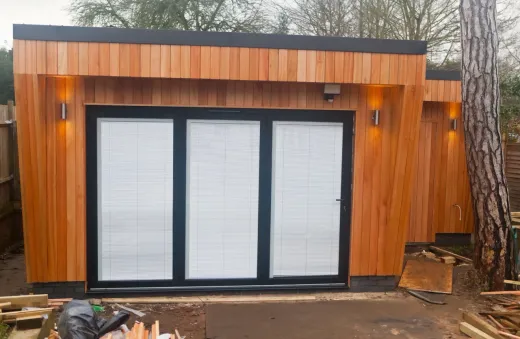
How Long Does It Take to Build a Garden Suite in Toronto?
From first phone call to keys in the door, a realistic Toronto garden suite timeline runs ten to sixteen months. Here is where that time actually goes, and what speeds it up or slows it down.
Read More
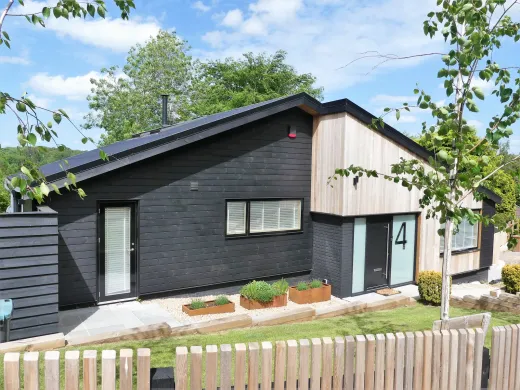
Building a Garden Suite for Aging Parents: In-Law Suites & the Multigenerational Tax Credit
How a detached garden or in-law suite lets aging parents live close but independent, what accessible design to plan for, and how the Multigenerational Home Renovation Tax Credit helps pay for it.
Read More
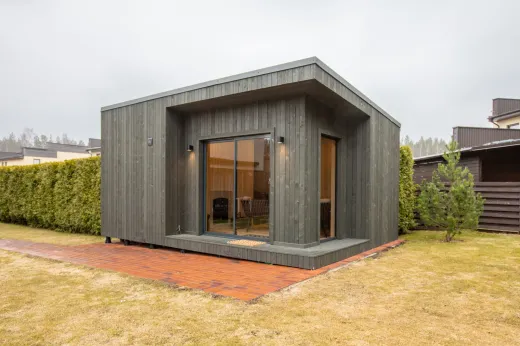
Are Garden Suites Worth It? Rental Income, ROI & Property Value in the GTA
An honest look at whether garden suites pay off in the GTA, covering realistic rents, payback math, property value, and the incentives that move the numbers.
Read More

Additional Residential Units (ARUs) in Ontario: How Many Units Can You Build on Your Lot?
A plain-English guide to additional residential units (ARUs) in Ontario: how many you can build as-of-right, what ARU, ADU, and garden suite actually mean, and the conditions that still apply.
Read More
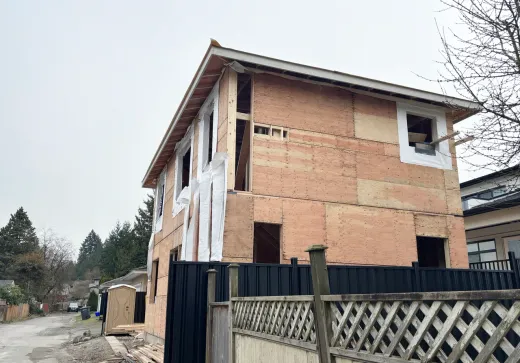
Garden Suite vs Laneway Suite vs Coach House: Which Should You Build?
A clear guide to the difference between garden suites, laneway suites, and coach houses, and how to find out which one your GTA lot can actually support.
Read More
Costs & Money

What $350,000 Gets You: A Worked Garden Suite Budget
What does $350,000 actually buy? Here’s a full line-item walkthrough of a real-shaped garden suite budget, from design drawings to the final coat of paint.
Read More
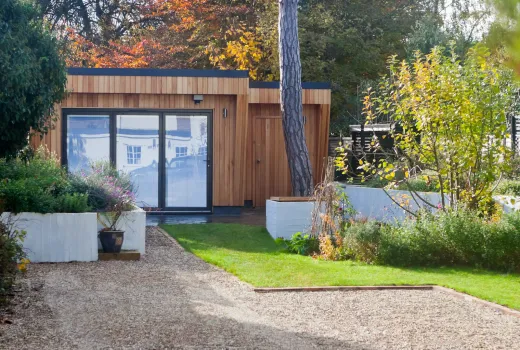
Is 2026 a Good Year to Build a Garden Suite?
Better financing rules, a time-limited HST window, and steady rents make a reasonable case for building in 2026. Here’s the balanced, no-hype version of the answer.
Read More

8 Financing Mistakes Garden Suite Builders Make
From budgeting a cancelled federal loan program to forgetting HST, these are the financing mistakes that turn a good garden suite project into a stressful one.
Read More

Development Charges & Garden Suites: Why Yours Is Probably Exempt
Development charges can add tens of thousands of dollars to new construction, but Bill 23 exempts most garden suites entirely. Here’s what’s waived, and what genuinely isn’t.
Read More

Rental Income From Your Garden Suite: Tax Basics for New Landlords
Renting out a garden suite makes you a landlord at tax time too. Here are the T776 basics, real deductions, and the CCA trap new landlords should know.
Read More

Setting the Rent on Your Garden Suite: A Practical Pricing Guide
Pricing a brand-new garden suite has no rent history to lean on. Here’s a practical, comparables-based method for landing on a defensible, rentable monthly number.
Read More

Garden Suite ROI Within 2 Hours of Toronto: Where the Math Works Best
Build cost barely changes across the region, but rent and resale value swing considerably from town to town. Here’s where garden suite ROI genuinely works hardest.
Read More
Can Future Rent Help You Qualify for Garden Suite Financing?
Some lenders count a garden suite’s future rent toward your mortgage qualification, some don’t, and none give you full credit. Here’s how it actually works.
Read More

Claiming the MHRTC: A Step-by-Step for Garden Suite Families
The MHRTC can put $7,500 back in a family’s pocket for building a suite for a senior or disabled relative. Here’s how to actually claim it, step by step.
Read More

Construction & Draw Mortgages for Garden Suites
A construction mortgage releases money in stages as your garden suite actually gets built. Here’s how progress draws, lender inspections, and interest-only payments actually work in practice.
Read More

Ontario’s 2026 HST Rebate: What It Means for Backyard Homes
Ontario’s 2026 budget proposes a richer provincial HST rebate for new rental suites built within a specific window. Here’s what’s proposed, and who it could help.
Read More
The 90% As-Improved Refinance: The Closest Thing to a Garden Suite Mortgage
Since January 2025, insured refinancing lets qualifying owners borrow against up to 90% of their property’s value with the suite already built in. Here’s how it works.
Read More
Using a HELOC to Build a Garden Suite: A Step-by-Step Guide
A HELOC is the tool most self-funded garden suite builds actually use. Here’s the step-by-step version, from checking your equity to managing the draws.
Read More

What a Garden Suite Does to Your Home’s Appraised Value
Appraising a property with a garden suite is trickier than appraising an ordinary addition. Here’s how appraisers and lenders actually approach the number.
Read More

Deposits & Draws: How Garden Suite Payment Schedules Work
How you pay for a garden suite matters almost as much as what you pay. Here’s how a fair milestone-based payment schedule works, and the red flags in a bad one.
Read More
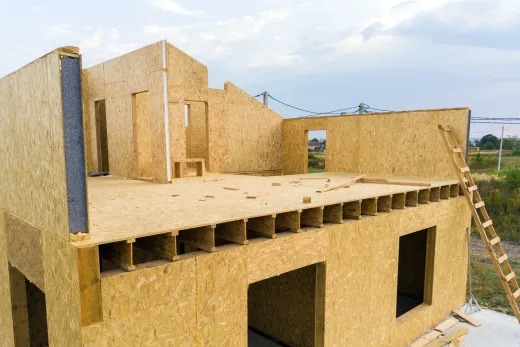
What a Prefab Garden Suite Price Actually Includes
A prefab garden suite starting from $225,000 sounds simple, until you learn the factory price is only part of the number. Here’s what the rest actually covers.
Read More
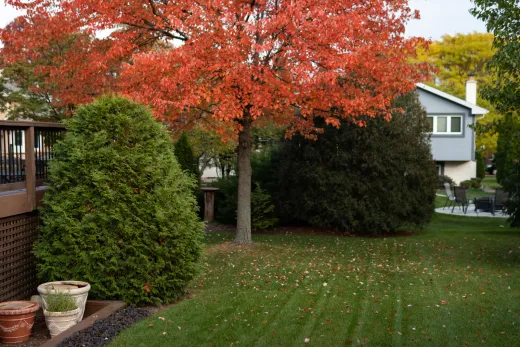
The Restoration Budget: Getting Your Yard Back After the Build
Construction leaves a mark on the yard around it. Here’s a realistic restoration budget, and why protecting what stays is the cheapest line item of all.
Read More
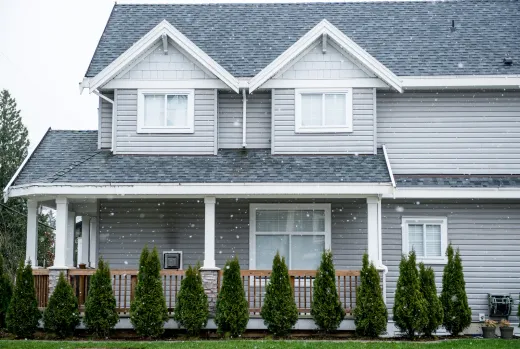
Does Building a Garden Suite in Winter Cost More?
Winter construction has real added costs, but also real advantages, contractor availability chief among them. Here’s how the season actually nets out on price.
Read More
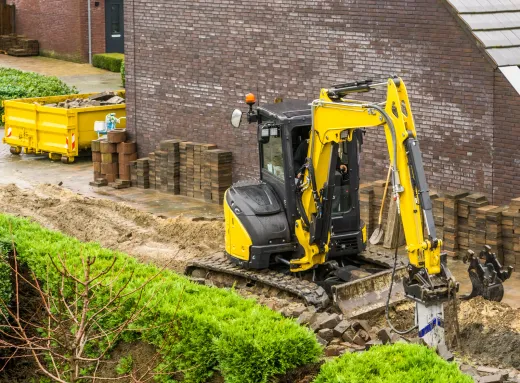
Tight-Site Logistics: What Backyard Access Does to Your Budget
How materials and equipment reach your backyard quietly shapes your entire budget. Here’s what tight access really costs, and how a good site plan minimizes it.
Read More
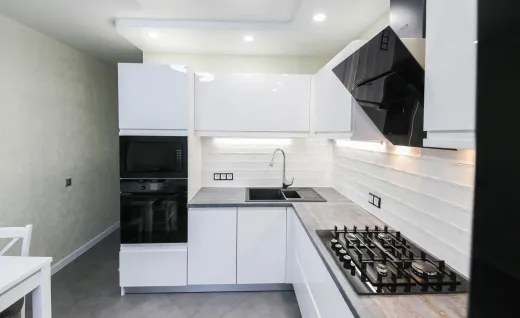
Good, Better, Best: Garden Suite Finish Levels & What They Cost
Finish level is where garden suite budgets move the most after the shell is priced. Here’s what good, better, and best actually cost, and where the upgrade pays for itself.
Read More
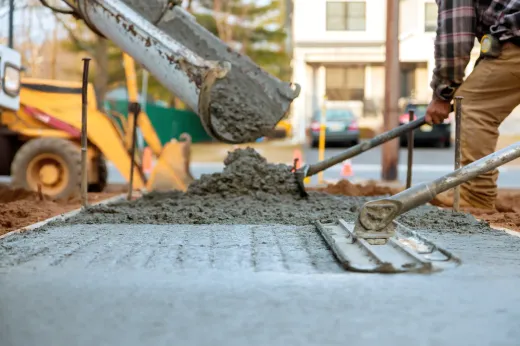
Helical Piles vs Slab: The Cost Side of the Foundation Choice
Helical piles and slab-on-grade solve different site problems, and they cost differently too. Here’s the price side of the foundation decision, in real ranges.
Read More
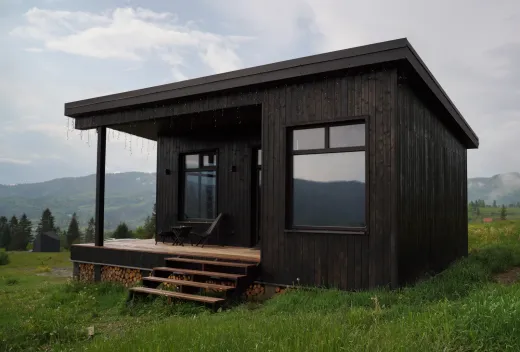
What a Second Storey Really Adds to Garden Suite Cost
A second storey doesn’t double your cost, but it isn’t free either. Here’s exactly where the money goes when a garden suite grows upward instead of outward.
Read More
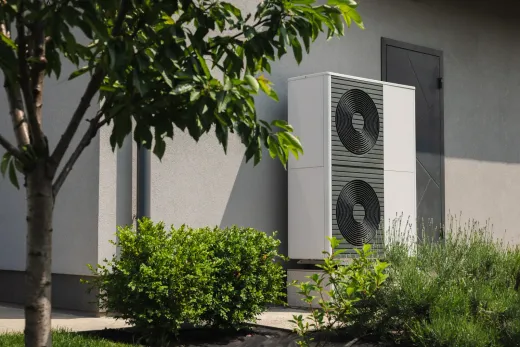
What a Garden Suite Costs to Run: Utilities, Maintenance & Reserves
The build cost gets all the attention, but a garden suite also has a real annual operating budget. Here’s what heating, maintenance, and reserves typically add up to.
Read More
Insuring a Garden Suite: Coverage, Costs & Landlord Policies
A garden suite changes your insurance needs three separate times: during construction, once it’s built, and again if you start renting it out. Here’s how each stage works.
Read More
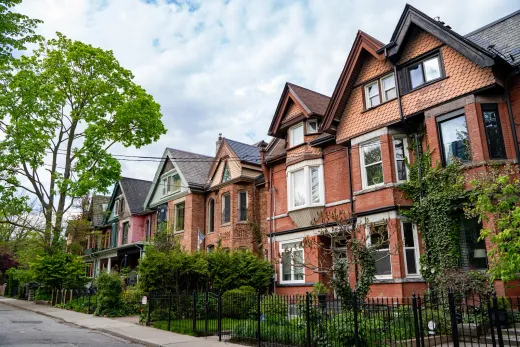
Will a Garden Suite Raise My Property Taxes?
Yes, a legal garden suite will eventually raise your property tax assessment. Here’s how MPAC actually values it, and why the increase is small next to the rent it earns.
Read More
HST on Garden Suites: The Self-Supply Rule Every Landlord Must Know
Rent out a new garden suite and the CRA treats you as its builder, owing HST on its fair market value. Here is how the self-supply rule and its rebate actually work.
Read More

Design, Engineering & Permits: Garden Suite Soft Costs Explained
Before a single wall goes up, a garden suite needs $15,000 to $35,000 of design and permit work. Here is exactly what that money buys.
Read More
Water, Sewer & Hydro: What Garden Suite Servicing Really Costs
Servicing is the least visible line in a garden suite budget and often the most variable. Here’s how trench distance, panel capacity, and metering choices move the number.
Read More
7 Hidden Costs of Building a Garden Suite (And How to Avoid Them)
Most garden suite budgets go sideways in the same seven places. Here are the hidden costs that catch homeowners off guard, with real ranges attached.
Read More
Garden Suite Cost per Square Foot in Ontario: The Real Math
Cost-per-square-foot sounds simple until you ask what it includes. Here’s the fixed-cost math that explains why a smaller garden suite can cost more per foot than a bigger one.
Read More
Rules & Permits

Can I Build a Garden Suite? A 10-Point Self-Check Before You Call Anyone
Before you call a builder, walk your own yard with this 10-point checklist. It won't replace a proper feasibility review, but it will tell you what to expect from one.
Read More
Ontario ARU Rules in 2026: Where the Law Stands Now
Ontario's additional residential unit framework has moved fast since 2022. Here is a clear, current status check on what the law actually allows for GTA homeowners today.
Read More

Your Neighbours & Your Garden Suite: What They Can (and Can't) Do
A compliant garden suite doesn't need a neighbour's permission to get built. Here is what neighbours actually can raise, and how to keep the relationship good anyway.
Read More
Registering Your Rental Suite: Licensing Rules by Municipality
Renting out a garden suite can trigger a municipal registration or licensing requirement separate from your building permit. Here is how the rules differ by city.
Read More
Do You Need a Parking Spot for a Garden Suite?
Provincial reform removed most municipal parking minimums for additional residential units. Here is what that actually means for your garden suite's design and your tenant's car.
Read More
The Building Code Rules That Shape Small Homes
A garden suite is a full legal dwelling, and the Ontario Building Code treats it that way. Here is what egress, ceiling height, stairs, and energy rules mean in practice.
Read More
When You Need a Minor Variance (And How It Actually Goes)
A minor variance isn't a failure of planning, it's a defined process with a real success rate. Here is how the four tests, the hearing, and the timeline actually work.
Read More
The Title Search That Saves Your Project: Easements & Rights-of-Way
An easement buried in your property's title can quietly eliminate the exact spot where you planned to build. A title search before design is cheap insurance against that.
Read More
Sloped Lots: Walkouts, Retaining Walls & Grading Rules
A sloped backyard adds engineering and drainage considerations to a garden suite project, but a well-designed slope can end up working in the suite's favour.
Read More
Making a Garden Suite Work on a Narrow Lot
A narrow lot changes how a garden suite gets built more than whether it can be built at all. Here are the practical strategies that make tight sites work.
Read More
Corner Lots & Garden Suites: Special Rules, Special Opportunities
A corner lot plays by slightly different zoning rules than a standard interior lot, but it often makes a garden suite easier to access and build. Here is how the trade-off works.
Read More
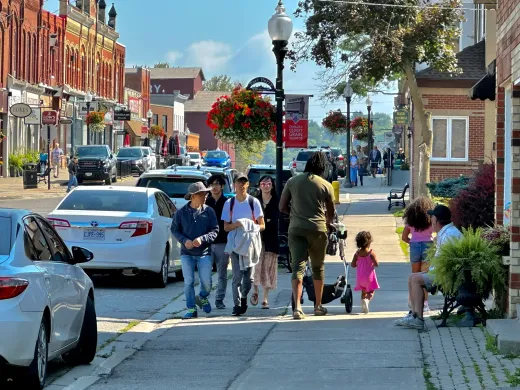
Building a Garden Suite in a Heritage District
A property in a Heritage Conservation District can still get a garden suite, but the design has to satisfy a heritage committee as well as the building department. Here is how that works.
Read More
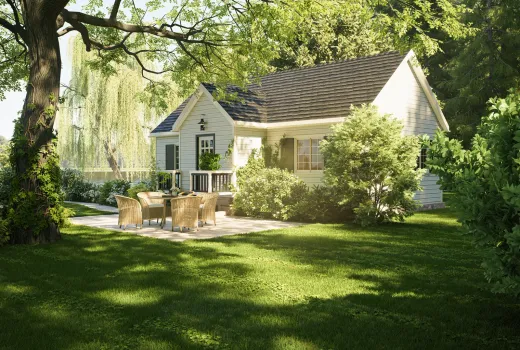
Sharing a Well: Water Supply for Rural Garden Suites
A garden suite drawing from the same well as the main house needs the well's capacity and water quality confirmed first. Here is what that involves and what it can cost.
Read More
Garden Suites on Septic: What Rural Homeowners Must Know
A garden suite on a property with a septic system needs its own capacity math before anything else. Here is what the Building Code requires and what a new bed realistically costs.
Read More
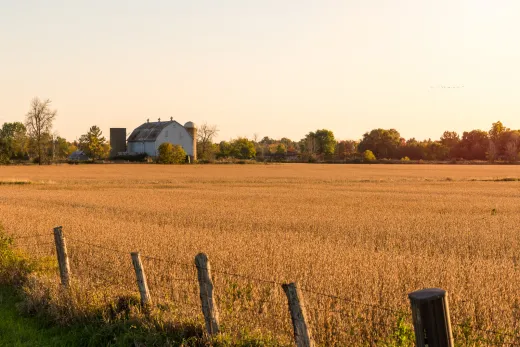
Building Near Ravines, Rivers & Floodplains: Conservation Authority Approvals
If your backyard borders a ravine, creek, or floodplain, a conservation authority may need to sign off before the municipality issues a building permit. Here is how that works.
Read More
Trees vs Garden Suites: The Complete Toronto-Area Guide
A mature tree can shape, delay, or occasionally block a garden suite project. Here is how Toronto's tree protection rules actually work, and how good design builds around them.
Read More
The 1-Metre Path: Garden Suite Emergency Access Rules
A narrow strip of clear side yard is one of the most overlooked rules in garden suite design. Here is what Toronto's emergency access path requires and why it exists.
Read More
Setbacks & Separation: How Close Can Your Suite Be?
Setbacks decide how much of your backyard is actually buildable long before floor plan or finishes come up. Here is how rear, side, and house-separation rules work.
Read More
The 45-Degree Rule: Angular Planes in Plain English
Toronto's angular plane rule quietly decides how much second storey your garden suite can actually have. Here is what the rule means and how good design works with it.
Read More
“As-of-Right” Explained: Why Most Garden Suites Skip the Hearings
As-of-right zoning is the single biggest reason garden suites are practical today. Here is what the term actually means, what still gets checked, and when a project falls outside it.
Read More
Families & Uses

Aging Together: Friends, Co-Housing & the Backyard Compound Idea
A growing number of longtime friends are choosing to age near each other rather than alone, using garden suites to build a backyard compound without pretending it is co-ownership.
Read More
Renting to Family: Fair Rates, Clear Terms, No Resentment
Renting a garden suite to your own family member solves a housing problem, but only if the rent, the terms, and the expectations are as clear as they would be with a stranger.
Read More
The Sandwich Generation's Secret Weapon
Caring for young kids and aging parents at the same time runs on a currency of minutes. A garden suite turns a 30-minute drive into a 30-step walk, and the math changes everything.
Read More
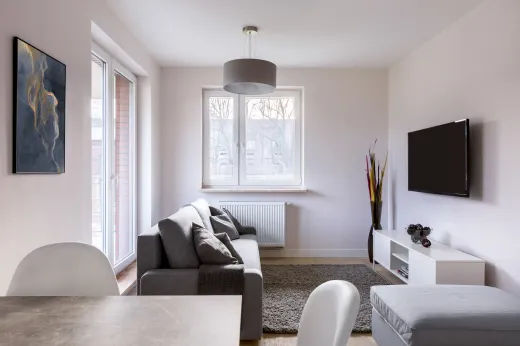
When Life Changes: Garden Suites as Transition Housing After Separation
Separation forces a housing decision at the worst possible time. A garden suite gives some families a dignified, practical middle step, for co-parents and for gray divorce alike.
Read More
Garden Suites & Estate Planning: Building With the Next Generation in Mind
A growing number of GTA families build a garden suite with an eye on the next thirty years, not just the next five. Here is how that changes the planning conversation.
Read More
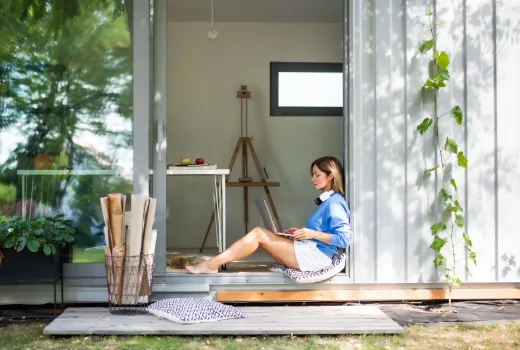
The Backyard Studio: Space for Work That Doesn't Fit in a House
For artists, makers, therapists, and trainers, a backyard studio solves a problem a spare room never can: real space for work that needs room to spread out.
Read More

What Tenants Want in a Garden Suite (From People Who Rent Them)
What renters actually look for in a garden suite, from in-suite laundry to a truly private entrance, based on what fills vacancies fastest across the GTA.
Read More
One Building, Five Lives: Planning a Suite That Changes With You
A garden suite rarely serves just one purpose over its lifetime. Here is how thoughtful design keeps a single building useful as an office, a rental, a parent's home, and more.
Read More
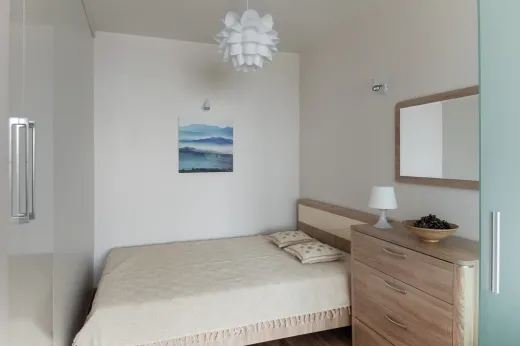
Blended Families & Flexible Space: The Every-Other-Week Bedroom Problem
Blended and co-parenting families face a housing puzzle standard homes were never designed for: a bedroom that is full every other week and empty the rest of the time.
Read More
From Empty Nest to Income Property: A Retirement Cash-Flow Story
A scenario-based look at how empty-nest GTA homeowners are using a garden suite to close a retirement income gap, adding $2,000-plus a month without selling the family home.
Read More
Downsizing Without Leaving the Neighbourhood You Love
For homeowners who love their street more than their square footage, a garden suite offers a downsizing path that a condo sale never can: staying exactly where you are.
Read More
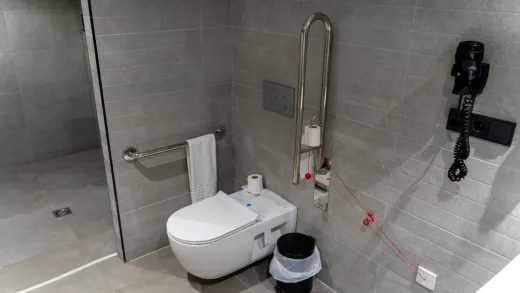
Independent Living for a Family Member With a Disability
A well-designed garden suite gives a family member with a disability real independence close to home, with barrier-free design, DTC-linked tax savings, and space for support workers.
Read More
The Nanny Suite: Live-In Childcare With Real Boundaries
Live-in childcare works best with real physical boundaries. Here is how a garden suite makes a live-in nanny arrangement sustainable for both the family and the caregiver.
Read More
Can You Airbnb a Garden Suite? The Honest Answer
Thinking about short-term renting a garden suite? The honest answer, grounded in Toronto and most GTA municipalities' short-term rental rules, and why long-term renting usually wins anyway.
Read More
Who Actually Rents Garden Suites? Tenant Profiles From the GTA
From young professionals to hospital shift workers to single seniors, here is a realistic look at who actually rents garden suites in the GTA, and what each tenant type values most.
Read More

Student Rentals Done Right: Garden Suites in University Towns
In Guelph, Waterloo, and other Ontario university towns, a well-built garden suite competes with tired rooming houses for student tenants, and usually wins on quality and rent.
Read More
Your First Tenant: A Garden Suite Landlord's Starter Guide
Becoming a first-time landlord with a new garden suite means learning Ontario's rental rules fast. A practical starter guide to leases, screening, insurance, and the LTB.
Read More
The Guest House Reimagined: Hosting Family Without Losing Your Home
For families who host visiting relatives for weeks or months at a time, a garden suite guest house solves the problem a spare room never quite does: genuine privacy for everyone.
Read More
The Backyard Office: When a Garden Studio Beats a Spare Room
A dedicated backyard office gives remote and hybrid workers a real commute, a closed door for client calls, and a building that keeps its value long after the job changes.
Read More

A Home for the Caregiver: Suites That Make Live-In Support Work
Live-in caregiver support works best when the caregiver has a real home of their own. How a garden suite improves recruitment, retention, and dignity on both sides.
Read More
How Newcomer Families Use Garden Suites for Multigenerational Living
For many newcomer families in the GTA, living with extended family is not a compromise but the goal. Here is how a garden suite supports that model without sacrificing privacy or independence.
Read More
A First Home in the Backyard: Housing Adult Children Without Killing the Nest Egg
How GTA parents are using a garden suite to give an adult child a real first home, with fair rent, a savings plan, and a clear exit, without draining retirement savings to do it.
Read More
Retire in the Backyard, Rent Out the House: The Downsize-in-Place Play
A downsizing strategy more GTA retirees are trying: build a small suite for yourself, rent out the family home for meaningful income, and stay on the same street you have always known.
Read More
Close, But Not in the House: Why Families Choose Backyard Suites Over Spare Bedrooms
Why more GTA families are choosing a backyard suite over the spare bedroom: the psychology of dignity and independence, real daily routines, and a commute that is thirty steps, not down the hall.
Read More
Moving a Parent Into a Garden Suite: The Complete Checklist
A practical, step-by-step checklist for moving a parent into a garden suite, covering the first family conversation, accessible design musts, MHRTC savings, and realistic move-in timelines.
Read More
Compare & Decide
Keep the Family Home or Sell It? A Suite Changes the Answer
Empty nesters usually see selling or staying as the only two options. A garden suite adds a genuine third path: keep the house, keep the neighbourhood, and change what the property does.
Read More
Garden Suite vs Investment Condo: Where $350k Works Harder
With roughly $350,000 to invest, a rental condo and a garden suite aim at the same goal through very different ownership structures. Here's where the money actually works harder.
Read More
What Your Lot Type Wants: Bungalow Belts vs Deep Narrow Lots
Wide postwar bungalow lots and deep narrow older-neighbourhood lots favour genuinely different garden suite strategies. Here's how to match the design to your lot's actual shape.
Read More
Which Earns More: Garden Suite or Basement Apartment?
A garden suite usually rents for more than a basement apartment, but yield, rent relative to build cost, doesn't always point the same direction. Here's the honest income math.
Read More
Building in Toronto vs 90 Minutes Out: Garden Suite Economics Compared
A garden suite costs roughly the same to build across the region, but what it earns and what it's worth changes enormously between Toronto and a town ninety minutes out.
Read More
Buy a House That Has a Suite vs Build Your Own
Some GTA listings now advertise a house with an existing garden suite already built. Here's the honest trade-off between paying that premium and building your own from scratch.
Read More
DIY Owner-Builder vs Design-Build: What You're Really Signing Up For
Owner-building can save the builder's markup, but it means becoming the legal permit holder and coordinating every trade yourself. Here's an honest look at what each path really involves.
Read More
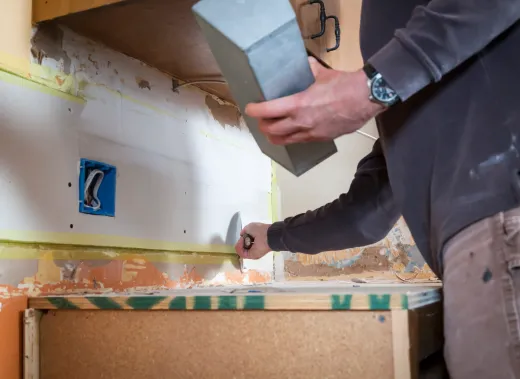
That Old Coach House: Renovate or Rebuild?
An old coach house or outbuilding looks like a head start, but grandfathering myths and hidden structural problems can make renovation costlier than a clean rebuild.
Read More
Granny Pods & Kit Homes: What the Brochures Don't Say
Granny pods and kit homes advertise seductive starting prices, but foundation, servicing, code compliance, and labour aren't included. Here's what the real Ontario number becomes.
Read More
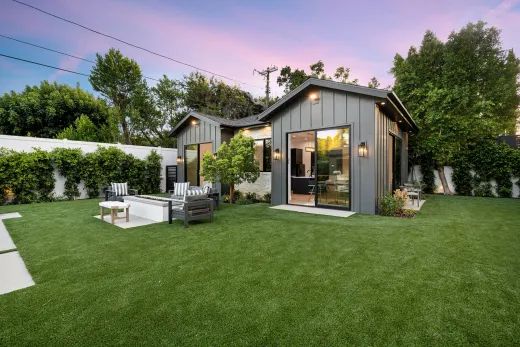
One Storey or Two? Choosing Your Garden Suite's Height
Single storey or two? The choice shapes cost, bedroom count, accessibility, and how much yard you keep. Here's an honest comparison to help you pick the right height for your lot.
Read More
Converting a Garage vs Building New: The Backyard Home Question
Converting an old detached garage feels like a head start, but foundations, ceiling heights, and servicing often make it more expensive than building new. Here's how to tell the difference.
Read More
Shipping Container Homes in Ontario Backyards: Hype vs Reality
Shipping containers photograph beautifully, but turning one into a legal Ontario dwelling erases most of the savings. Here's where containers genuinely work, and where they don't.
Read More
Garden Suite vs Tiny Home on Wheels: Why Legality Decides
Tiny homes on wheels look appealing on cost, but in most Ontario backyards, legality, not style, decides everything downstream, from financing to insurance to resale.
Read More
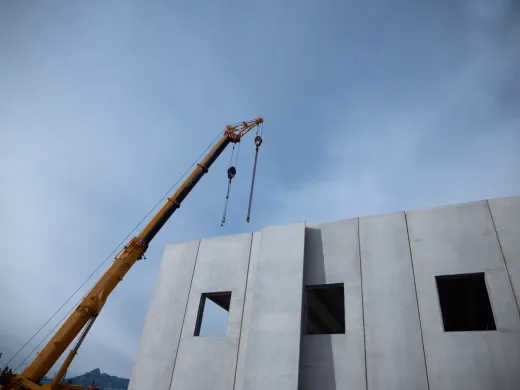
Prefab vs Custom Garden Suites: An Honest Comparison
Prefab and custom garden suites end up as the same kind of home built two different ways. Here's an honest comparison of cost, timeline, and design freedom to help you choose.
Read More
Garden Suite vs Severing Your Lot: Two Ways to Unlock Land Value
Severing a lot and building a garden suite both unlock land value, but one is as-of-right and predictable while the other is a discretionary planning gamble. Here's the honest comparison.
Read More
Build a Suite or Move to a Bigger House?
Before you list your house and buy a bigger one, run the real numbers: land transfer tax and realtor commission against the cost of building a garden suite and staying put.
Read More
Garden Suite vs Retirement Residence: The 10-Year Cost Gap
Retirement residence fees can exceed $900,000 over a decade, while a garden suite is a one-time build. Here is an honest ten-year comparison, including when a residence is genuinely right.
Read More
Buying a Condo for Mom vs Building a Garden Suite
A condo for a parent versus a garden suite on your own land: real numbers on cost, fees, proximity, and long-term value to help your family decide.
Read More

Garden Suite vs Home Addition: Which Adds More?
Building onto your house or building a detached suite behind it solves different problems. Compare cost, disruption, and long-term flexibility to see which actually adds more value.
Read More
Garden Suite vs Basement Apartment: The Complete Comparison
A side-by-side comparison of garden suites and basement apartments in the GTA on cost, rent, privacy, and light, including the honest cases where a basement apartment is the smarter build.
Read More
Design & Build
Curb Appeal for the Backyard: Design Choices That Rent Faster
A garden suite that rents in a week and one that sits for a month are often built to nearly identical specs. The difference is almost always in the entrance, the light, and the first photo.
Read More
Appliances for Compact Homes: Full-Size Where It Counts
The right appliance sizing in a compact suite is not about going small everywhere, it is knowing exactly where a smaller footprint costs nothing and where it costs comfort.
Read More
The Other Room: Decks, Patios & Private Outdoor Space
A garden suite's outdoor space is not an afterthought, it is the room that makes a small suite feel whole. How to split a shared yard into two territories that both work.
Read More
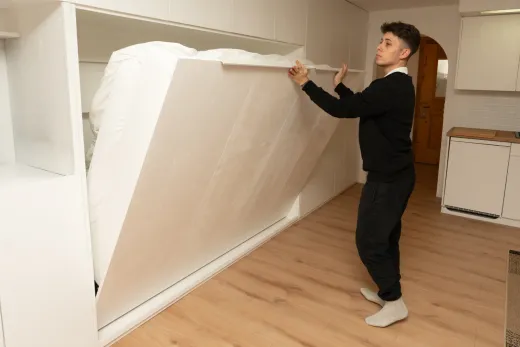
Furnishing a Garden Suite: Rent It Faster, Rent It Higher?
Furnished garden suites can rent faster and for more, but only with the right furniture and the right tenant market. Here is the honest math and what actually holds up to turnover.
Read More
Smart Tech That Belongs in a Rental Suite
Some smart devices genuinely protect a rental suite and its landlord; others are gimmicks or, worse, privacy violations. Here is what earns a spot and where the line sits.
Read More
Can a Garden Suite Have a Basement?
A basement under a garden suite is technically possible on the right lot, genuinely expensive per usable foot, and skipped by most projects for good reasons. Here is the honest case.
Read More
Cladding a Garden Suite: Wood, Fibre Cement, Metal & Brick Compared
Cladding sets the suite's first impression and its 20-year maintenance bill at the same time. Wood, fibre cement, metal, and brick compared on durability, upkeep, and real cost per square foot.
Read More
Two Homes, One Backyard: Sound & Privacy by Design
Two households sharing one backyard need real acoustic and visual separation, not just distance. Window aiming, landscape buffers, and wall assemblies that deliver actual privacy.
Read More
Universal Design Details That Cost Nothing Now, Everything Later
A handful of framing and layout decisions cost almost nothing at the drawing stage and save a full renovation later. Here is what belongs in every garden suite, not just accessible ones.
Read More
Heating & Cooling a Garden Suite: Why Heat Pumps Win
Cold-climate heat pumps now handle Southern Ontario winters without a gas line. Here is how ductless and ducted systems compare, what backup heat you actually need, and what it costs to run.
Read More
The Net-Zero Garden Suite: How Close Can You Get?
Net-zero is achievable on a garden suite footprint, but only with envelope-first thinking before any equipment gets specified. Here is what it actually costs and what it actually saves.
Read More
Flat or Pitched? Choosing Your Garden Suite Roof
Roof shape decides how much of your height budget goes to ceilings, how the building sheds snow, and what you're maintaining in twenty years. Flat, shed, and pitched roofs compared honestly.
Read More
Designing a Two-Storey Garden Suite: Stairs, Light & Massing
A second storey buys real space, but it has to fit inside Toronto's angular plane, absorb a stair without wrecking the plan, and place its windows with real discipline. Here is how.
Read More
Two Bedrooms in a Small Footprint: Family Suite Design
Two-bedroom garden suites push the 60-square-metre limit hard. Here is how to fit both bedrooms in properly, keep them acoustically separate, and give each occupant real storage.
Read More
One-Bedroom Garden Suite Layouts That Actually Work
Three one-bedroom layouts that consistently work inside a 60-square-metre footprint, narrated room by room with real dimensions and the furniture they were actually built around.
Read More
Toronto & GTA Neighbourhoods
Garden Suites North of the City: King, Stouffville, Aurora & Newmarket
King City's horse-country estates, Stouffville's growth, and Aurora and Newmarket's heritage main streets each bring a genuinely different lot story to a garden suite build.
Read More
Garden Suites in Milton & Halton Hills: New Town, Old Town
Milton is one of Canada's fastest-growing towns; Halton Hills' Georgetown and Acton carry real heritage character. Two very different garden suite starting points next door to each other.
Read More
Garden Suites in Whitby, Ajax & Pickering: Durham's Commuter Core
Whitby, Ajax, and Pickering share a GO commuter identity but differ street to street in lot age and depth. Here's how each municipality's ARU rules actually apply.
Read More
Oshawa Garden Suites: University Demand Meets Deep Lots
Ontario Tech and Durham College drive steady rental demand in Oshawa, and the city's deep century lots and supportive ARU program make garden suites a strong fit.
Read More
Hamilton Garden Suite Rules: Mountain, Lower City & Beyond
Hamilton has genuine public laneways in parts of its Lower City, a rarity outside Toronto, alongside a strong ARU program and some of the region's most affordable century lots.
Read More
Burlington Garden Suite Rules: From Aldershot to Alton
Burlington's ARU program is one of the more active in the GTA, but the escarpment edge near Aldershot adds a wrinkle most of the city never has to consider.
Read More
Oakville Garden Suites: Premium Lots, Careful Rules
Oakville's heritage districts and tree protection rules mean a garden suite here needs a more careful design process than in most GTA municipalities we build in.
Read More
Richmond Hill Garden Suites: Rules, Lots & Real Costs
Richmond Hill's mature tree canopy and deep older lots make tree protection, not lot size, the defining factor in most garden suite projects built here today.
Read More
Markham Garden Suite Rules: What Homeowners Should Know
Markham's older neighbourhoods like Unionville and Thornhill carry more lot depth than its newer subdivisions. Here's how the city's ARU rules apply to each, and what to check first.
Read More
Vaughan Garden Suite Rules: Woodbridge to Maple
From Woodbridge's estate lots to Maple's newer streets, here's how Vaughan's additional residential unit bylaw applies to garden suites built for multigenerational families and rentals alike.
Read More
Brampton ARU & Garden Suite Rules Explained
Brampton has Canada's highest share of multigenerational households and some of the GTA's widest suburban lots. Here's how the city's ARU program actually works for homeowners today.
Read More
Mississauga Garden Suite Rules: What the Bylaw Actually Allows
Mississauga's additional residential unit framework opened the door to backyard suites city-wide. Here's how it plays out from Streetsville's century lots to Meadowvale's newer streets.
Read More
Building a Garden Suite in North York: Big Lots, Big Demand
North York combines some of Toronto's widest lots with genuine ravine constraints and strong multigenerational demand. A neighbourhood-level guide to what actually gets built here.
Read More
Building a Garden Suite in Etobicoke: From Mimico to Rexdale
Etobicoke runs from tight lakeside lots in Mimico to wide postwar streets near the airport. Here's how Toronto's garden suite rules, costs, and rental demand differ across it.
Read More
Building a Garden Suite in Scarborough: Deep Lots, Real Numbers
Scarborough's lot depths are among the best in the GTA for a backyard suite. A neighbourhood-level look at Toronto's bylaw, servicing, and rental demand near UTSC and Centennial.
Read More
Garden Suites in East York: Bungalow Belt Gold
East York's post-war bungalow belt has some of Toronto's deepest lots. Here's how the city's garden suite bylaw applies, what a build costs, and which streets have the room.
Read More
North of Toronto
Garden Suites in Cottage Country: What Changes North of the GTA
Cottage country changes the garden suite equation north of the GTA: seasonal roads, shoreline setbacks, conservation authority review, and septic capacity all need honest, early answers before you design anything.
Read More
Simcoe County ARU Rules: A Town-by-Town Overview for Backyard Homes
Simcoe County’s garden suite rules share one provincial floor but differ town by town. A plain overview of what applies everywhere and what your municipality decides.
Read More
Garden Suites in Bradford West Gwillimbury: Holland Marsh Country
We already build in Bradford West Gwillimbury, where deep serviced town lots and Holland Marsh farm families give garden suites two strong, genuinely distinct markets within one growing municipality.
Read More
Garden Suites in Tottenham & Beeton: Growing South Simcoe
Tottenham and Beeton have become genuine bedroom communities for Vaughan and Brampton commuters, and the wave of new families settling in is the driving force behind local garden suite demand.
Read More
Garden Suites in Adjala–Tosorontio: Quiet Country, Close to Everything
Adjala–Tosorontio’s large rural lots near Alliston suit family-compound garden suites well, with well and septic capacity the first thing worth checking before any floor plan gets drawn up.
Read More
Garden Suites in Mono: Hills of Headwaters Backyard Homes
Mono’s escarpment scenery and hobby-farm estates suit a multigenerational garden suite well, but conservation authority review on some lots needs honest, upfront planning before any design work begins.
Read More
Garden Suites in Erin: Estate Country Between Guelph and Caledon
Erin’s horse-country estate lots and newly expanded servicing in the village core are opening up garden suite options that simply didn’t exist here a few years ago.
Read More
Garden Suites in Shelburne: Small-Town Ontario Value
Shelburne is one of Ontario’s fastest-growing small towns, and a mix of new-subdivision and older village lots gives young families priced out elsewhere real options.
Read More
Garden Suites in Orangeville: Dufferin County’s Hub
As Dufferin County’s hub, Orangeville pairs a heritage Broadway downtown with steady hospital-workforce rental demand and real, meaningful affordability compared to Brampton and Caledon just down the highway.
Read More
Garden Suites in Uxbridge: Trail-Town Backyard Homes
Uxbridge, Canada’s Trail Capital, pairs a heritage downtown with big treed lots, which means tree protection is the first question a garden suite here has to answer.
Read More
Garden Suites in East Gwillimbury: Holland Landing to Mount Albert
East Gwillimbury is York Region’s fastest-growing municipality, and its mix of new-build subdivisions and older estate lots along the 404 corridor gives homeowners real, varied garden suite options to work with.
Read More
Garden Suites in Georgina: Keswick, Sutton & Lake Simcoe’s South Shore
Georgina offers York Region’s most affordable Lake Simcoe waterfront, and a wave of cottages converted to year-round homes is driving new interest in backyard suites.
Read More
Garden Suites in Oro-Medonte: Between Barrie and Orillia
Oro-Medonte’s lakeshore and rural estate lots between Barrie and Orillia give a garden suite room to work with, provided septic capacity is planned for early.
Read More
Garden Suites in Springwater Township: Estate Lots & In-Law Suites
Springwater Township’s estate lots and multigenerational farm properties around Elmvale and Midhurst are naturally suited to an in-law garden suite, provided septic capacity is checked and confirmed early on.
Read More
Garden Suites in Angus & Essa Township: Room to Build
Angus and Essa Township pair Base Borden’s steady military housing demand with genuinely large rural lots, making the area an affordable, roomy alternative to built-up Barrie just to the east.
Read More
Garden Suites in Alliston & New Tecumseth: Honda-Town Housing
Alliston’s Honda plant anchors a steady rental market, and a mix of new-subdivision and older town lots gives homeowners real options for a backyard suite.
Read More
Garden Suites in Midland & Penetanguishene: Georgian Bay Backyard Homes
Midland and Penetanguishene pair affordable, deep Georgian Bay lots with a stable hospital and manufacturing workforce, making a solid, honest case for a legal backyard suite in both harbour towns.
Read More
Garden Suites in Wasaga Beach: Year-Round Value from a Beach Town Lot
Wasaga Beach is no longer just a summer destination: generous residential lot widths and a growing year-round population of retirees and young families make it a practical garden suite market.
Read More
Garden Suites in Collingwood: Housing for a Four-Season Town
Collingwood’s ski-town workforce housing shortage and tight short-term rental rules make a legal, long-term garden suite one of the more useful builds around Blue Mountain.
Read More
Garden Suites in Orillia: Backyard Homes on the Lakes
Set between two lakes with a strong retiree population and a Lakehead University campus, Orillia pairs deep century-home lots with genuine, dependable year-round rental demand for a backyard suite.
Read More
Building a Garden Suite in Innisfil: A Homeowner’s Guide
Innisfil’s big rural-residential lots and rising Friday Harbour-driven values make it a genuinely strong garden suite market, provided you plan carefully around well and septic capacity from day one.
Read More
Garden Suites in Barrie: Rules, Costs & What You Can Build
Barrie’s deep post-war lots, a real GO train commute, and steady Georgian College rental demand combine to make it one of the strongest garden suite markets north of Toronto right now.
Read More
East of Toronto & the Kawarthas
Garden Suites Across Durham’s Countryside: Uxbridge to Beaverton
From Clarington to Brock Township, Durham’s outer countryside handles garden suites differently town by town. A township-by-township guide to rules, servicing, and realistic costs across the region.
Read More
Backyard Suites on Kawartha Cottage Lots: Rules, Septic & Shorelines
Cottage and waterfront lots across the Kawarthas play by different rules. An honest look at septic capacity, shoreline setbacks, and when a garden suite is, or isn’t, feasible.
Read More
Garden Suites in Colborne & Cramahe: Quiet Northumberland Value
Colborne and the rest of Cramahe Township are among the most affordable places to build near the 401 corridor, drawing retirees and remote workers to a genuinely quiet market.
Read More
Garden Suites in Millbrook: Cavan Monaghan’s Heritage Village
Millbrook’s heritage village charm and its ring of newer subdivisions both create solid garden suite opportunities for Cavan Monaghan Township homeowners near Peterborough and the 407.
Read More
Garden Suites in Campbellford & Trent Hills: River-Town Value
Campbellford and the rest of Trent Hills offer some of the most affordable land in our service area, making a garden suite a practical option for multigenerational families.
Read More
Garden Suites in Brighton: Apple Country by Presqu’ile
Brighton’s affordable, well-serviced village lots and strong retiree population make it one of the most cost-effective garden suite markets in our service area for homeowners.
Read More
Garden Suites in Cobourg: Beach-Town Backyards That Earn
Cobourg pairs a real sand beach with a VIA Rail line to Toronto, and its deep older lots make a garden suite a practical way to add rental income or family space.
Read More
Garden Suites in Port Hope: Heritage Homes, Modern Backyard Suites
Port Hope’s heritage downtown and VIA Rail line draw Toronto expats, and its deep century-home lots make a well-planned garden suite a genuinely strong addition.
Read More
Garden Suites in Lakefield & Selwyn: North of Peterborough
Lakefield combines Peterborough’s Trent and Fleming rental overflow with genuine lake-town appeal, making it a strong, often-overlooked garden suite market in Selwyn Township near Peterborough.
Read More
Garden Suites in Peterborough: Student Rentals & Family Suites
Trent University and Fleming College give Peterborough some of the steadiest rental demand in the Kawarthas, and its deep century-home lots suit a garden suite well.
Read More
Garden Suites in Fenelon Falls: The Jewel of the Kawarthas
Fenelon Falls’ seasonal charm is turning into a year-round Kawartha village, and a garden suite can add rental income or family space if the lot’s servicing supports it.
Read More
Garden Suites in Bobcaygeon: Kawartha Icon, Year-Round Home
Bobcaygeon is shifting from summer cottage town to year-round community. Here’s an honest look at septic capacity, shoreline rules, costs, and rental value for a garden suite.
Read More
Garden Suites in Lindsay: Kawartha Lakes’ Service Centre
Lindsay’s wide, flat lots and steady rental demand from Fleming College and Ross Memorial Hospital make it one of the most affordable, straightforward garden suite markets in Kawartha Lakes.
Read More
Garden Suites in Beaverton & Brock Township: Affordable Lake Simcoe East
Beaverton is the most affordable stretch of Lake Simcoe waterfront, with bigger village lots that make a well-planned garden suite a practical addition for homeowners.
Read More
Garden Suites in Port Perry: Scugog’s Lakeside Gem
Port Perry is turning into a year-round lake town, and its housing crunch makes a well-built garden suite a practical way to add rental income or family space.
Read More
Garden Suites in Newcastle: Village Lots by the Lake
Newcastle kept its heritage village character even as Clarington grew around it, and its deep main-street lots make it a genuinely strong garden suite market for homeowners.
Read More
Garden Suites in Courtice: Between Oshawa and Open Country
Courtice’s suburban lots and easy 418/401 access make it a practical garden suite market for young Durham Region families weighing rental income or space for a parent.
Read More
Garden Suites in Bowmanville: Clarington’s Fast-Growing Hub
Bowmanville is growing faster than almost anywhere in Durham Region, and its mix of century-home lots and new subdivisions makes it a strong, underrated market for a backyard garden suite.
Read More
West & Southwest of Toronto
Garden Suites in University Towns: Guelph, Waterloo, Brantford & Peterborough
In Guelph, Waterloo, Brantford, and Peterborough, a purpose-built garden suite can out-earn and outlast converted rooming-house stock. Here is the honest investor case for each market.
Read More
Waterloo Region ARU Rules: KW, Cambridge & the Townships Compared
A homeowner's roundup of how additional residential unit rules actually play out across Kitchener, Waterloo, Cambridge, and the surrounding Waterloo Region townships and small villages.
Read More
Garden Suites in Ayr & North Dumfries: 401-Corridor Sleeper
Ayr sits on the 401 corridor with logistics growth pushing Cambridge-level prices into a still-affordable village. Here is what a backyard garden suite costs to build here.
Read More
Garden Suites in St. Jacobs: Market-Town Backyard Suites
St. Jacobs draws steady tourism to its farmers market and village core while sitting minutes from Waterloo. What that means for a garden suite on a small village lot.
Read More
Garden Suites in Elmira & Woolwich: North Waterloo Value
Elmira and Woolwich Township pair an agricultural economic base with an easy commute into Waterloo. Here is what a garden suite costs on a north-region family property.
Read More
Garden Suites in New Hamburg & Wilmot: Waterloo Region's Quiet Side
New Hamburg and the wider Wilmot Township offer village and rural lots at a real discount to Kitchener-Waterloo. What that means for building a garden suite here.
Read More
Garden Suites in St. Marys: Stone Town Backyard Homes
St. Marys built its downtown from local limestone and now faces one of southwestern Ontario's tightest rental markets. What that means for a backyard garden suite here.
Read More
Garden Suites in Stratford: Festival-Town Housing That Works Year-Round
Stratford's festival economy creates real year-round housing pressure for hospitality workers. Here is how heritage-conscious design and Ontario's ARU rules apply to a backyard suite here.
Read More
Garden Suites in Tillsonburg: Retiree Haven, Rental Shortage
Tillsonburg draws retirees from across Ontario, but its rental supply has not kept pace. What that shortage means for a homeowner building a backyard garden suite here.
Read More
Garden Suites in Ingersoll: Small-Town Lots, Big Potential
Ingersoll's affordable village lots sit minutes from the CAMI assembly plant and the London-Woodstock commuter corridor. What a garden suite realistically costs to build here.
Read More
Garden Suites in Woodstock: Auto-Corridor Affordability
Woodstock sits at the junction of the 401 and 403 with deep, affordable lots and a stable auto-plant workforce. What that means for building and renting a garden suite here.
Read More
Garden Suites in Paris, Ontario: The Prettiest Town's Backyards
Paris is growing fast on the strength of its cobblestone downtown and Toronto expats chasing value. What its heritage character and Grand River lots mean for a garden suite.
Read More
Garden Suites in Brantford: Ontario's Value Champion
Brantford combines some of the lowest land costs within 90 minutes of Toronto with deep century-home lots and steady student demand. Here is what a garden suite costs to build here.
Read More
Garden Suites in Puslinch: Estate Living South of Guelph
Puslinch's large rural-estate lots and 401 access make it a natural fit for multigenerational garden suites. Here is what building one on a septic-serviced property involves.
Read More
Garden Suites in Rockwood & Guelph-Eramosa: Conservation Country
Rockwood pairs conservation-area scenery with a straightforward Guelph commute. Here is what homeowners in Guelph-Eramosa should know about backyard suites on estate-sized lots before they build.
Read More
Garden Suites in Elora: Gorge-Town Charm, Guest-Suite Demand
Elora's tourism economy and heritage streetscape shape how a garden suite gets designed here. What homeowners should know before building in one of Ontario's prettiest villages.
Read More
Garden Suites in Fergus: Centre Wellington's Stone-Town Backyards
Fergus pairs a limestone downtown with a fast-growing commuter base spilling over from Elora. Here is what a backyard garden suite realistically takes to build here.
Read More
Garden Suites in Cambridge: Three Towns, One Great ARU Market
Cambridge's three merged towns give backyard-home builders unusually varied lots. Here is how Galt, Preston and Hespeler homeowners can add a garden suite, and what it actually costs.
Read More
Niagara & Lake Erie

Guest Suites in Wine Country: Where the Short-Term Rental Line Actually Sits
A backyard suite in Niagara wine country looks tailor-made for Airbnb, but principal-residence rules generally close that door. Here is what is actually legal to build and rent.
Read More
Niagara Region ARU Rules: A City-by-City Backyard Home Guide
Every Niagara municipality shares Ontario's provincial ARU floor but writes its own zoning details. Here is how the rules, and the local realities, compare city by city.
Read More
Garden Suites in Caledonia: Haldimand's Growth Town
Caledonia has become Haldimand County's fastest-growing town, absorbing families priced out of Hamilton and creating real demand for backyard rental suites near the Grand River town core.
Read More
Garden Suites in Dunnville & Haldimand: Grand River Value
Dunnville sits where the Grand River meets Lake Erie, offering some of the deepest housing affordability in reach of both Hamilton and Niagara commuters looking to build a backyard suite.
Read More
Garden Suites in Wainfleet: Rural Lake Erie Room to Grow
Wainfleet's rural Lake Erie lots and family-held land give homeowners genuine room to build, provided septic and setback realities are planned for from day one.
Read More
Garden Suites in Fort Erie: Border-Town Backyards
Crystal Beach and Ridgeway's rapid growth is remaking Fort Erie, where wide border-town lots offer real potential for a legally built, long-term garden suite rather than a short-term rental.
Read More
Garden Suites in Port Colborne: Lakeshore Value on the Canal
Port Colborne's Lake Erie beaches and standout affordability are turning seasonal cottages into year-round homes, with real backyard suite potential for family space or long-term rental income.
Read More
Garden Suites in Fonthill & Pelham: Niagara's Premium Address
Fonthill and the rest of Pelham are Niagara's premium address, with estate lots and an affluent, aging population well suited to a multigenerational garden suite.
Read More
Garden Suites in Thorold: Brock's Backyard
Thorold sits right beside Brock University's main campus, giving homeowners here one of the steadiest, most dependable student-rental garden suite markets in the entire Niagara region.
Read More
Garden Suites in Welland: Canal-City Affordability
Welland pairs some of the most affordable serviced residential lots in the region with steady Niagara College rental demand, a solid combination for a backyard suite.
Read More
Garden Suites in Smithville & West Lincoln: Rural Niagara Value
Smithville and the rest of West Lincoln offer some of the biggest, most affordable lots in Niagara, a strong match for backyard suites built for family or rental income.
Read More
Garden Suites in Beamsville, Vineland & Jordan: The Bench's Backyards
Beamsville, Vineland, and Jordan sit at the heart of Twenty Valley wine country, where estate lots and a real farm-labour housing gap both favour a legal backyard suite.
Read More
Garden Suites in Grimsby: Escarpment Living on the GO Line
GO train service to Grimsby is reshaping the town's housing math, drawing Hamilton-priced-out families to escarpment lots with real backyard suite potential for both rental income and family space.
Read More
Garden Suites in Niagara-on-the-Lake: Wine-Country Guest Houses Done Legally
Niagara-on-the-Lake's heritage streets and winery workforce both point toward the same answer: a legally built, long-term backyard suite, not an unlicensed Airbnb hidden behind heritage review.
Read More
Garden Suites in Niagara Falls: Beyond the Tourist Strip
Away from the falls and the casinos, Niagara Falls is a city of affordable residential streets with a real housing gap for its hospitality workforce.
Read More
Garden Suites in St. Catharines: The Garden City Earns Its Name
St. Catharines pairs wide post-war lots with a growing rental base of Brock students and hospital staff, making it one of Niagara's strongest garden suite markets.
Read More
Frequently Asked Questions
Clear answers to the garden suite questions GTA homeowners ask most.
Locations
We service the following locations throughout the GTA.
Contact Us
Licensed & insured garden suite builders handling feasibility, design, permits, and construction across Toronto and the GTA.
Thank you! Your submission has been received!
We’ll be in touch within one business day to book your free consultation.
Thinking about a garden suite?
Home Garden Suites designs, permits, and builds it under one contract — exactly how you envision it.
