
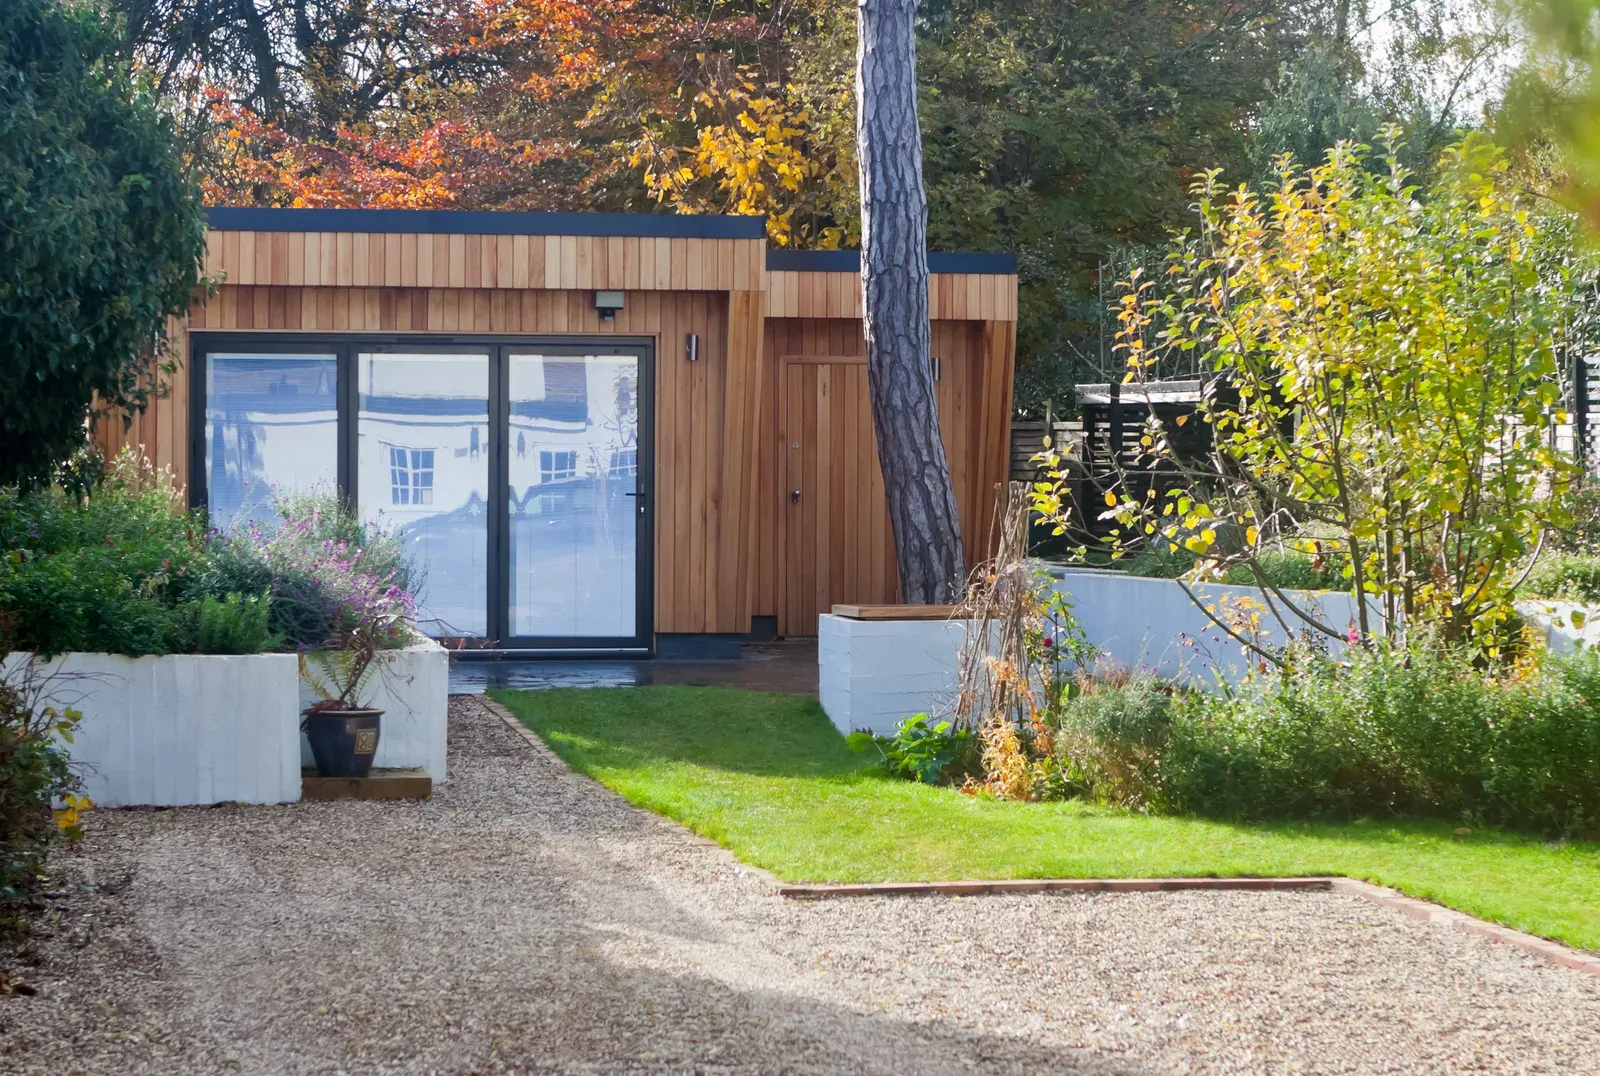
Building a Garden Suite in Scarborough: Deep Lots, Real Numbers
Scarborough's lot depths are among the best in the GTA for a backyard suite. A neighbourhood-level look at Toronto's bylaw, servicing, and rental demand near UTSC and Centennial.
Scarborough's Lot Depth Is a Genuine Advantage
Scarborough was largely developed as its own township before amalgamation, and that history shows up in the lots. Subdivisions in Wexford, Cliffside, Birchcliff, Agincourt, and L’Amoreaux were commonly platted with depths of 120 to 150 feet or more, noticeably deeper than the 100-foot standard you’ll find through much of the old city of Toronto. That extra depth doesn’t change how big a garden suite can be, since Toronto’s size cap applies citywide, but it changes everything about how comfortable the build is: more separation between the suite and the main house, more room for a driveway or parking pad to stay untouched, and more flexibility to route the suite around a mature tree or an existing garage instead of fighting it. Not every Scarborough street fits this pattern; some postwar infill and newer subdivisions were built to tighter standards. But as a general rule, homeowners here bring us backyards with genuine room to work, which is a real head start.
The Bylaw: Toronto's Rules, Applied to a Bigger Yard
Scarborough falls under the same City of Toronto garden suite bylaw as every other district, in force as-of-right since February 2022, and the numbers don’t change because your lot is bigger. A suite tops out at 60 square metres, about 645 square feet, with up to two storeys allowed where setbacks and the angular plane, a sloped sightline measured from your property lines, permit it. There’s also a roughly one-metre clear path required for emergency access to the suite’s entrance, and Toronto’s tree protection bylaw applies to any protected tree near the build. Where a deep Scarborough lot actually pays off is design freedom: on a tight 100-foot lot, the angular plane and rear setback can force a compromised, narrow footprint, while on a 140-foot lot the same rules leave room to centre the suite, orient windows for privacy, and still keep a genuine backyard for the main house. Same rulebook, meaningfully easier lot to build within it.
A Second Unit That Often Isn't a Rental First
Scarborough has some of the highest rates of multigenerational living in Toronto, with large Filipino, Tamil, South Asian, and Chinese communities where three generations sharing a property, or living steps apart, is the norm rather than the exception. That changes what we design here more than in some other parts of the city. A lot of our Scarborough clients aren’t starting with a rental spreadsheet; they’re starting with a parent who needs their own front door but wants to stay close, or an adult child saving for a first home who needs a real, separate unit rather than a converted bedroom. That usually points toward a single-storey layout with no interior stairs, a curbless shower, and blocking in the walls for future grab bars, features that cost very little to include at the design stage and a great deal to retrofit later. The suite can still be rented down the road if the family’s needs change; building it accessible from day one just keeps that door open.
Rental Demand Near UTSC and Centennial
Where rental income is the goal, location inside Scarborough matters. Neighbourhoods near the University of Toronto Scarborough campus, around Morningside and Ellesmere, and the corridor near Centennial College along Progress Avenue and Markham Road, see steady demand from students, teaching staff, and hospital and college employees who want to live close without downtown Toronto rents. A self-contained garden suite with its own entrance and parking tends to rent faster and for more than a shared basement room in these pockets, and a self-contained one-bedroom suite generally falls within the broader GTA reference range of roughly $1,900 to $2,600 a month, with proximity to campus and transit pushing toward the higher end. Scarborough RT and bus corridors along Ellesmere, Kingston Road, and Sheppard extend that catchment further than walking distance alone would suggest, which is worth factoring in if a rental unit is part of your plan.
Servicing, Ravines, and What to Check Before You Design
Most Scarborough lots are fully serviced with municipal water and sewer, so a garden suite typically means trenching new water, sanitary, and electrical lines from the main house or the property line to the suite, similar to any Toronto build. The wrinkle specific to parts of Scarborough is ravine geography: streets near the Highland Creek, Bendale, and Scarborough Bluffs ravine systems can fall under Toronto and Region Conservation Authority review even though the property itself is well within city limits, which adds a step to the approval process and, occasionally, restricts how close to a ravine edge you can build. This isn’t common across all of Scarborough, but it’s common enough near the creek valleys that we check it during feasibility rather than assuming a lot is clear. For everyone else, servicing is straightforward Toronto work: predictable, but still a real cost line that needs pricing against your specific lot, not a citywide average.
What a Scarborough Garden Suite Costs
Budget realistically before you fall in love with a floor plan. Custom garden suites in Scarborough typically run $285,000 to $450,000 or more all-in, covering design, permits, servicing, foundation, and finishes, while prefab suites start from around $225,000 for homeowners who want a faster, more predictable build. Foundation choice moves the number: helical piles suit lots with mature trees or tighter access, while a concrete slab suits open, accessible yards and supports radiant floor heating and a step-free entrance. Servicing distance from the house to the buildable area is the other big variable, and it’s exactly why two Scarborough backyards on the same street can produce noticeably different quotes. A written, fixed-scope contract that names the foundation type and the servicing route before construction starts is what keeps a $300,000 estimate from becoming a $360,000 surprise.
Building a Garden Suite in Scarborough With Us
We build garden suites across Scarborough under one design-build contract, from the feasibility visit through permits and construction to a final walkthrough backed by a two-year workmanship warranty. Because we handle design, permits, and construction as one team, the drawings we submit already reflect what your lot can build, whether that’s a deep Wexford lot with room to spare or a ravine-adjacent property near Highland Creek that needs a conservation authority check before anything else moves forward. Our free feasibility assessment measures your actual buildable envelope against Toronto’s 60-square-metre and angular-plane rules, flags any tree or ravine considerations early, and gives you a realistic cost and timeline before you commit to drawings. If you’re weighing a rental suite, an in-law unit, or both, that same visit is the right place to start the conversation.
Related Reading
Ready to plan your garden suite?
Our design-build team is here to help you bring your backyard home to life. Get a free, no-obligation quote today.
Get Free Quote


