
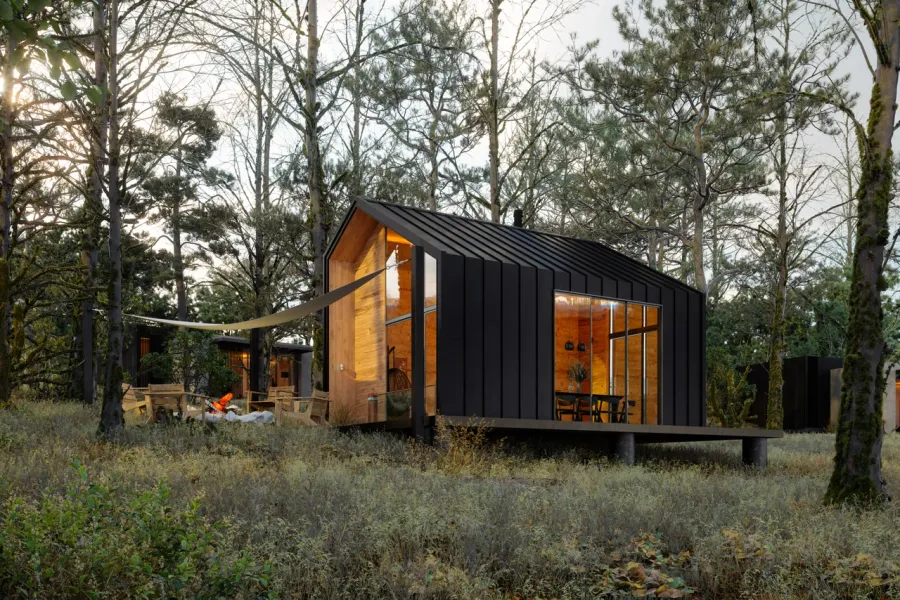
Garden Suite Design & Permits in Toronto and the GTA
Not ready to commit to construction, or planning to build with your own contractor? Our design and permits package takes your project from “can I even build one?” to an approved building permit — feasibility, architectural drawings, engineering, and the full municipal application, handled by the same team that builds these suites every day.
From Idea to Approved Permit
Garden suite approvals are won or lost on the details: setbacks, angular planes, Toronto’s tree protection bylaws, and servicing capacity from the main house. Because our designers work alongside our builders, the drawings we submit are ones we know can be approved — and built on budget. Most clients go from kickoff to a submission-ready package in 8–12 weeks.
Feasibility Assessment
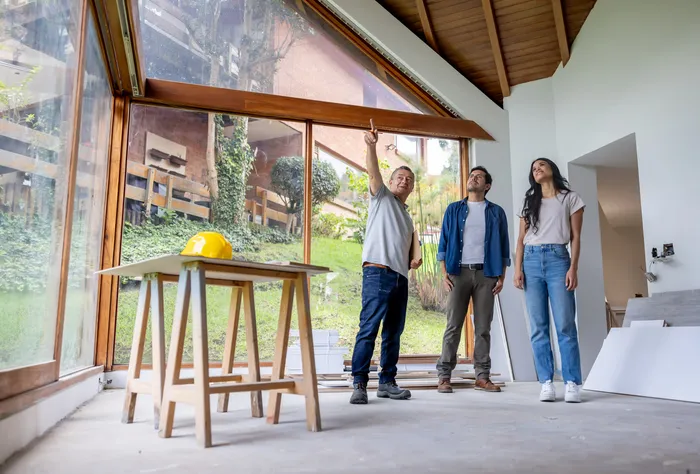
We start with your survey and the local bylaw, and map exactly what your lot allows: buildable footprint, height, access for construction, tree constraints, and where water, sewer, and hydro will come from. You get a clear yes-or-no — and the numbers — before committing to design.
Zoning envelope mapped to your survey
Tree, access, and servicing constraints
Realistic all-in budget range up front

Architectural Design
Our designers turn the feasibility findings into a suite you actually want to live in or rent out — floor plans, elevations, and material selections developed with you through structured revision rounds, then finalized with structural and mechanical engineering.
Floor plans and elevations tailored to you
Structured design revision rounds
Structural and HVAC engineering included

Permit Application & Approvals
We assemble and submit the complete building permit package and manage the municipality’s review, which typically takes 2–4 months. Zoning examiner comments, resubmissions, and tree permit coordination are all handled for you — you sign, we chase.
Complete permit package preparation
City comments and resubmissions managed
Tree protection and site plan coordination
Budget & Build Planning
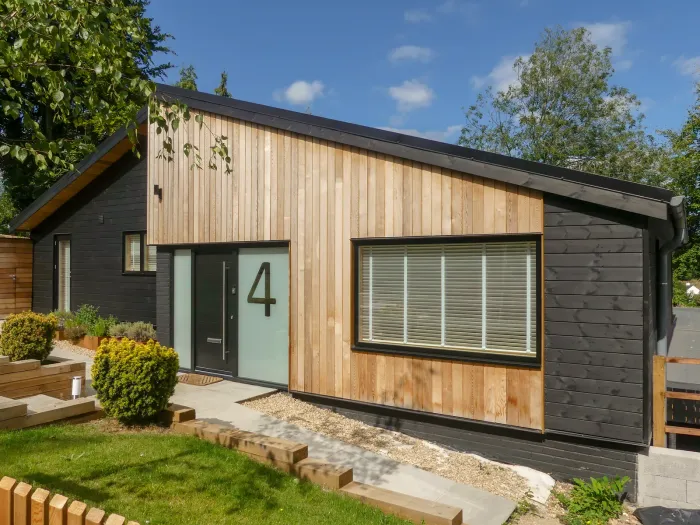
Alongside the drawings, we prepare a detailed all-in construction budget and schedule, so the permit in your hand comes with a realistic plan to use it. Build with us afterwards or take the tender-ready package to another builder — it is yours either way.
Detailed all-in construction budget
Realistic build schedule and phasing
Tender-ready drawings you own outright
Related Services
Permit in hand — or want one team to carry it straight through construction? These services pick up where design and permits leave off.
Why Homeowners Choose Us
Licensed, insured, and backed by a workmanship warranty, we deliver quality garden suites with clear all-in pricing and a smooth, stress-free design-build process.
Licensed & Insured, WSIB-Cleared
Every garden suite is built by fully licensed trades backed by liability insurance and WSIB clearance, so you can build with peace of mind.
2-Year Workmanship Warranty
We stand behind every suite with a 2-year written workmanship warranty—so your investment is protected long after move-in day.
Design-Build: One Team, One Contract
Feasibility, design, permits, construction, and finishing under a single contract with one all-in price—no hidden fees, no coordinating separate firms.
15+ Years of Construction Experience
Our team brings more than fifteen years of construction experience to every backyard build across Toronto and the GTA.

Frequently Asked Questions
Clear answers to the garden suite questions GTA homeowners ask most.
Garden Suite Design & Permits Near You
Explore garden suite design & permits in cities across the Greater Toronto Area. Select your city for local pricing, permits, and project details.
Locations
We service the following locations throughout the GTA.
Thinking about a garden suite?
Home Garden Suites designs, permits, and builds it under one contract — exactly how you envision it.
