
Home Garden Suites — garden suite builders in Toronto and the GTA
Custom Garden Suites
Fully custom detached backyard homes designed and built for your lot.
Laneway Suites
Two-storey laneway homes for Toronto lots that back onto a public lane.
Design & Permits
Feasibility, architectural drawings, and permit approvals handled for you.
In-Law & Multigen Suites
Accessible backyard homes that keep aging parents close but independent.
Rental Income Suites
Turnkey rental-ready suites built around realistic GTA rent numbers.
Prefab Garden Suites
Factory-built modular suites for faster timelines and controlled costs.
Garden suite design & build across the Greater Toronto AreaGet a free consultation

We Build One Thing Well

Home Garden Suites exists because a backyard home is not a renovation — it’s a new house, with its own zoning rules, permits, servicing, and structure. When Toronto legalized garden suites in 2022, we took 15+ years of construction experience and pointed all of it at this one building type. Today we design, permit, and build self-contained garden suites across Toronto and the GTA — and nothing else.

Who We Are

The Home Garden Suites build team on site

Why We Only Build Garden Suites

Specializing is a deliberate choice. A garden suite project lives or dies on details most builders rarely touch: rear-yard setbacks and angular planes, tree protection, servicing capacity, and the difference between Toronto’s garden suite and laneway suite bylaws. Because every one of our projects is a garden suite, our team knows these rules cold — which is why our feasibility answers are straight, our permit applications are clean, and our budgets hold. Ontario’s move to allow up to three units as-of-right on most residential lots has opened a real opportunity for homeowners, and we built this company to deliver it properly.

One Team, Start to Finish

We’re a design-build company, which means the people who assess your lot are the same team that draws your suite, carries it through permits, and builds it. You sign one contract, deal with one point of contact, and get one all-in price that covers design, permits, servicing, construction, and finishing. Our trades are licensed, insured, and WSIB-cleared, and every project ends the same way: a walkthrough of your finished suite and a written 2-year workmanship warranty. That’s our promise, in writing.
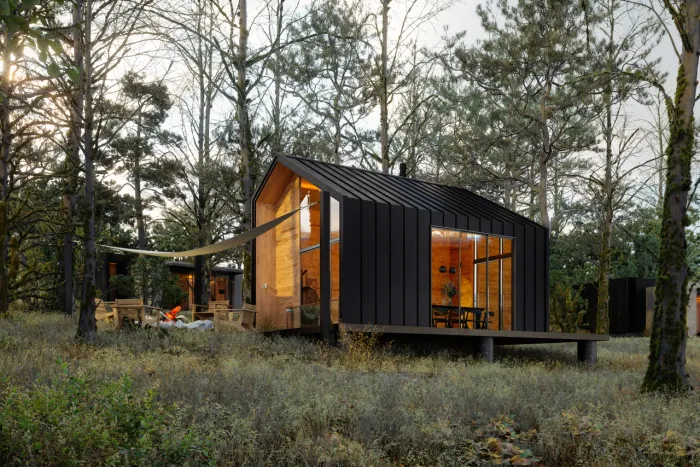
Garden suite design and construction managed by one design-build team at Home Garden Suites

Our Values

One Team, One Contract

Feasibility, design, permits, construction, and finishing — handled by one team under one contract, with one all-in price. No hand-offs, no finger-pointing, no surprise invoices.

Specialists, Not Generalists

Garden suites are all we do. Every drawing, quote, and build decision draws on a deep working knowledge of ARU zoning, small-lot logistics, and what these homes actually cost.

Safety & Accountability

We build homes people live in, so nothing is left to chance. Licensed, insured, and WSIB-cleared trades on every site, every inspection passed, and a written 2-year workmanship warranty behind it all.

Honest Numbers First

We quote all-in and tell you the truth about feasibility, rents, and timelines before you commit. If your lot can’t support a suite worth building, we’ll tell you that too.

Why Homeowners Choose Us

Licensed, insured, and backed by a workmanship warranty, we deliver quality garden suites with clear all-in pricing and a smooth, stress-free design-build process.

Licensed & Insured, WSIB-Cleared

Every garden suite is built by fully licensed trades backed by liability insurance and WSIB clearance, so you can build with peace of mind.

2-Year Workmanship Warranty

We stand behind every suite with a 2-year written workmanship warranty—so your investment is protected long after move-in day.

Design-Build: One Team, One Contract

Feasibility, design, permits, construction, and finishing under a single contract with one all-in price—no hidden fees, no coordinating separate firms.

15+ Years of Construction Experience

Our team brings more than fifteen years of construction experience to every backyard build across Toronto and the GTA.

Licensed and insured Home Garden Suites construction team in safety equipment on a garden suite build site in the Toronto GTA

Frequently Asked Questions

Clear answers to the garden suite questions GTA homeowners ask most.

A garden suite is a self-contained detached home built in the backyard of an existing house — with its own kitchen, bathroom, bedroom, and entrance. In Ontario planning language it is an additional residential unit (ARU), and most residential lots in Toronto and the GTA can now add one as-of-right.

Most custom garden suites in Toronto and the GTA land between $285,000 and $450,000 all-in, depending on size, site conditions, and finishes. Prefab and modular suites start around $225,000. Those figures include design, permits, servicing, construction, and finishes — we quote all-in, not construction-only.

Yes. Every garden suite needs a building permit, and the design must comply with your municipality’s zoning bylaw — setbacks, height, lot coverage, and separation from the main house. We handle the zoning review, drawings, and permit application as part of every project, and permits typically take 2–4 months.

Most detached, semi-detached, and townhouse lots in Toronto and across the GTA now qualify, but the answer depends on your lot’s dimensions, rear-yard access, trees, and servicing. Our feasibility assessment reviews your exact property against the local bylaw and tells you what you can build before you spend anything on design.

Plan for 6–10 months end-to-end: roughly 2–4 months for design and permits, then 4–6 months of construction for a custom build. Prefab and modular suites cut site construction to 10–16 weeks once permits are issued.

Yes. Garden suites are legal long-term rental homes in Toronto and most GTA municipalities. One-bedroom garden suites in the GTA typically rent for $1,900–$2,600 per month depending on location and finish — many owners use that income to offset their mortgage or fund retirement.

In Toronto, a garden suite can generally be up to 60 m² (about 645 sq ft) of floor area and up to two storeys where setbacks allow, though the buildable envelope depends on your lot depth, rear yard, and tree protection. Other GTA municipalities set their own limits — some allow larger suites on bigger lots.

Garden suites usually connect to the main house’s water and sewer services, with either a shared or separate hydro connection depending on how you plan to use the suite. Separate metering makes sense for rentals; we assess servicing capacity during feasibility so there are no surprises.

Both are detached backyard homes — the difference is access. A laneway suite sits on a lot that backs onto a public laneway (common in central Toronto); a garden suite is built on a lot without laneway access, which covers most suburban GTA properties. Zoning rules differ slightly between the two.

We are a design-build company: feasibility, architectural design, permits, construction, and finishing are all handled by one team under one contract. You get a single point of contact and a single all-in price — no coordinating separate designers, engineers, and builders.

A well-built garden suite typically rents for $1,900–$2,600 per month in the GTA and adds meaningful resale value — appraisers increasingly treat suites as income-generating additions. Payback on a rental suite generally runs 12–18 years on rent alone, before counting property appreciation or multigenerational savings.

Yes. Most clients fund their suite through a HELOC or mortgage refinance, and since 2025 insured-mortgage rules let homeowners refinance up to 90% of their property’s as-improved value to add a secondary suite. Families building for aging parents may also qualify for the Multigenerational Home Renovation Tax Credit worth up to $7,500. (Note: the federal Canada Secondary Suite Loan Program announced in 2024 was cancelled before launch.)

Contact Us

Licensed & insured garden suite builders handling feasibility, design, permits, and construction across Toronto and the GTA.

Thinking about a garden suite?

Home Garden Suites designs, permits, and builds it under one contract — exactly how you envision it.

Book a Free Consultation