
Garden Suite Foundations: Helical Piles vs Concrete Slab
The foundation is the most consequential part of a garden suite you will never see. How helical piles and slab-on-grade compare on frost, trees, access, drainage, and cost in the GTA.
Why Your Foundation Choice Matters More Than It Seems
Once the suite is finished, nobody ever looks at the foundation again, yet it quietly determines more about your project than almost any visible choice. It drives a meaningful share of the budget, sets the construction schedule, decides whether heavy equipment must cross your yard, interacts with Toronto's tree protection rules, and shapes how the floor feels underfoot for decades. Garden suites in the GTA are almost always built on one of two systems: helical piles, steel screws driven deep into the ground that carry the building on a raised frame, or a concrete slab-on-grade, a reinforced pad the suite sits directly on. Neither is universally better. The right answer comes from your soil, your side-yard access, your trees, your heating plans, and your schedule, which is why the foundation decision is made early in design, informed by a look at the actual lot rather than a preference.
Frost, Clay, and Water: What GTA Ground Conditions Demand
Every foundation in southern Ontario is designed around one adversary: frost. Ground here freezes to a depth of roughly 1.2 metres in a cold winter, and when the moisture in soil freezes it expands, heaving anything bearing above the frost line upward by centimetres, then dropping it in spring. A shed can shrug that off; a dwelling with plumbing, drywall, and door frames cannot. So every legal foundation either bears below frost depth or is engineered with insulation to keep frost away from its bearing soil. The GTA adds a second character: clay. Much of Toronto sits on clay-rich soils that swell when wet and shrink when dry, punishing shallow, poorly drained foundations. Backyards bring a third factor, since they are often the low, wet corner of the lot. A geotechnical review, sometimes a simple assessment and sometimes boreholes, tells the engineer what your soil can carry and which system suits it.
Helical Piles: Minimal Excavation, Kind to Trees and Tight Lots
A helical pile is a galvanized steel shaft with welded helix plates, screwed into the ground by a compact machine until it reaches competent soil below the frost line. The torque required to turn the pile verifies its bearing capacity in real time, so every pile is effectively load-tested during installation. For backyard construction the advantages are substantial: the machine fits through a standard side-yard gate, a full suite's piles typically go in within a day or two, there is no excavation, no truckloads of spoil, and no waiting for concrete to cure. Piles disturb almost none of the soil around them, which matters enormously near protected trees, where Toronto's tree by-laws restrict digging inside root zones and a conventional excavation might be refused outright. They also install in winter. The suite then sits on steel or engineered beams above grade, so the design must include a well-insulated floor and skirting to keep pipes and toes warm.
Concrete Slab-on-Grade: Solid, Quiet, and Warm Underfoot
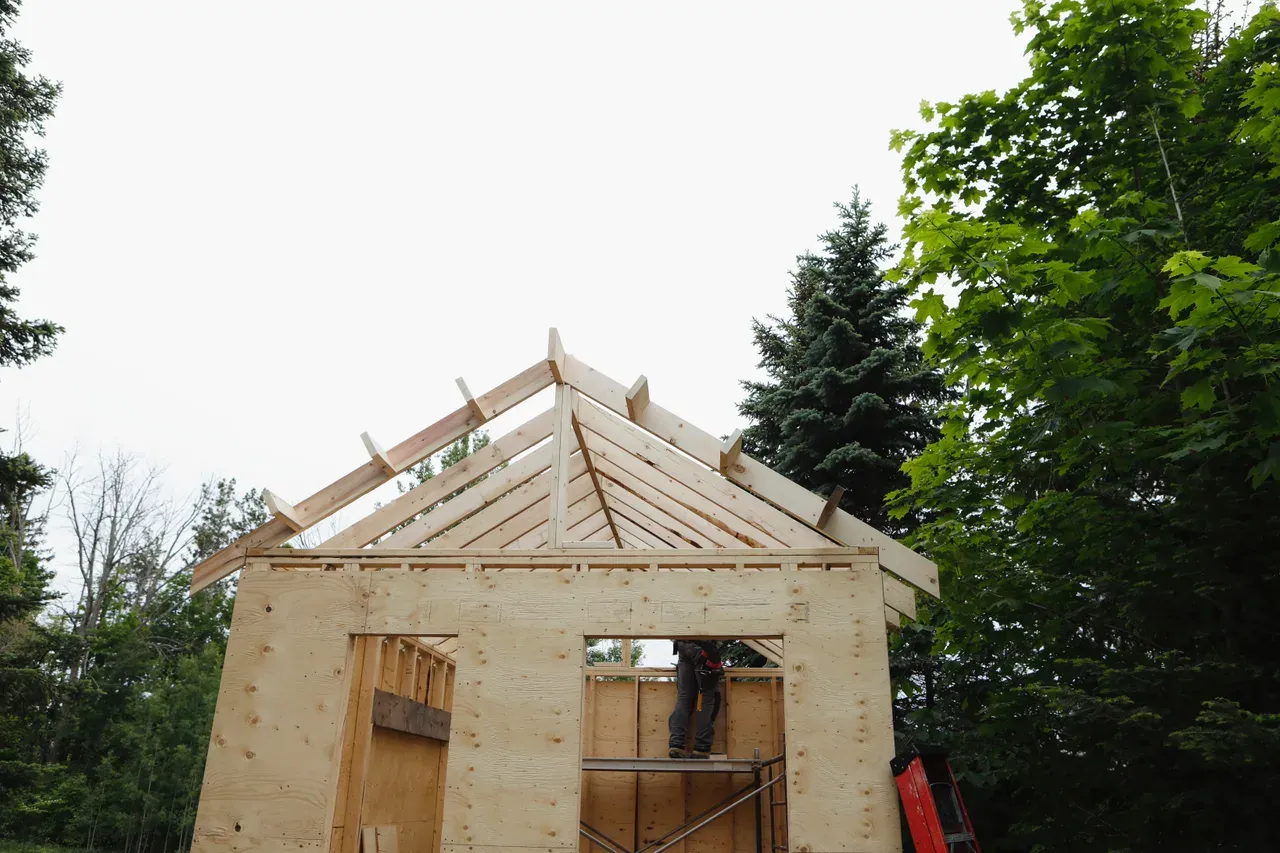
A slab-on-grade foundation places the suite on a reinforced concrete pad, usually built as a frost-protected shallow foundation: rigid insulation beneath the slab and extending outward around its perimeter keeps the ground below from freezing, letting the slab sit near the surface without heaving. Done well, a slab delivers a rock-solid, silent floor with real thermal mass that steadies indoor temperatures, and it is the natural host for in-floor radiant heating, the kind of quiet, even warmth that makes a compact suite feel luxurious. Because the finished floor sits close to grade, a slab also makes a true no-step entrance simple, which is why many of our in-law and accessible suites are slab builds. The trade-offs are logistical: excavation and a granular base, formwork, and concrete trucks or a pump line reaching the backyard, plus pours that prefer warm, dry weather. On lots with good access and no tree conflicts, those are easy prices to pay.
Drainage: The Unsung Hero of a Dry Suite
Whichever foundation you choose, water management around it decides how the building ages, and backyards are unforgiving because they frequently collect runoff from the main house, neighbouring yards, and the garden itself. The fundamentals are unglamorous and non-negotiable: finished grade sloped away from the suite on all sides, eavestroughs and downspouts that discharge well clear of the foundation, and swales or channels that steer surface water around the building instead of under it. Slab builds add perimeter drainage and a carefully compacted, free-draining base; pile builds keep the structure above grade but still need the ground beneath kept dry so soils stay stable. Municipal permits increasingly require a grading or drainage plan showing where your roof water goes, and for good reason, since your solution cannot become your neighbour's problem. If your lawn stays spongy for days after rain, say so during design; it is a solvable condition, but only when it is planned for.
Servicing and the Foundation Work Together
A garden suite is a full home, and its water, sanitary, and electrical services are usually trenched underground from the main house across the yard, with water and sewer lines buried below frost depth. That trench and your foundation are one coordinated design, not two separate jobs. The service route has to avoid tree root zones and reach the suite where the mechanical room wants to be; a slab needs sleeves and penetrations cast in exactly the right places before concrete is poured, while a pile-supported suite needs services rising into an insulated, heated enclosure so pipes never freeze in the open air beneath the floor. Sequencing matters as much as geometry, because excavating the trench while foundation equipment is already mobilized is cheaper than digging twice. This coordination is a quiet argument for design-build: when one team designs the foundation, the servicing, and the mechanical layout together, the connections land where they should the first time.
So Which One Is Right for Your Lot?
Helical piles tend to win when access is tight, when protected trees stand near the build area, when the yard slopes, when the schedule lands in winter, or when speed matters, and they pair naturally with prefab suites that arrive as finished modules. Slab-on-grade tends to win when the yard is open and accessible, when a step-free entrance is a priority, and when radiant floor heating is on the wish list. On total cost the two are closer than most people expect once excavation, insulation, and structure are all counted; the lot usually decides, not the price list. Either way the foundation is engineered, permitted, and inspected like the rest of the dwelling. Our process settles this early: the feasibility assessment looks at access, trees, and grading, the engineer confirms soil conditions, and by the time drawings go in for permit, your suite is sitting on the system your backyard actually calls for.
Ready to plan your garden suite?
Our design-build team is here to help you bring your backyard home to life. Get a free, no-obligation quote today.
Get Free Quote


