
Helical Piles vs Slab: The Cost Side of the Foundation Choice
Helical piles and slab-on-grade solve different site problems, and they cost differently too. Here’s the price side of the foundation decision, in real ranges.
Two Systems, Two Different Cost Structures
Our companion article on garden suite foundations covers how helical piles and slab-on-grade compare on frost protection, drainage, trees, and site access. This one focuses purely on cost, because the two systems are priced very differently and the cheaper option genuinely depends on your specific lot rather than one system being universally less expensive. Helical piles are priced largely per pile installed, with minimal excavation, while slab-on-grade is priced through excavation, materials, and labour for a continuous poured structure. Knowing the shape of each cost structure helps you understand why a quote might favour one system over the other before you have even seen the numbers side by side.
What Helical Piles Typically Cost
Helical piles are priced per pile installed, typically $800 to $1,500 each depending on soil conditions and the depth needed to reach competent bearing soil below frost. A typical garden suite needs somewhere between 8 and 14 piles depending on its footprint and structural design, putting the pile installation itself in the range of $6,400 to $21,000. On top of that, the suite needs an engineered beam structure connecting the piles and supporting the floor system, commonly adding another $10,000 to $18,000. All told, a pile foundation for a typical suite often lands in the $20,000 to $35,000 range, with minimal excavation and disposal costs since the system disturbs very little soil.
What Slab-on-Grade Typically Costs
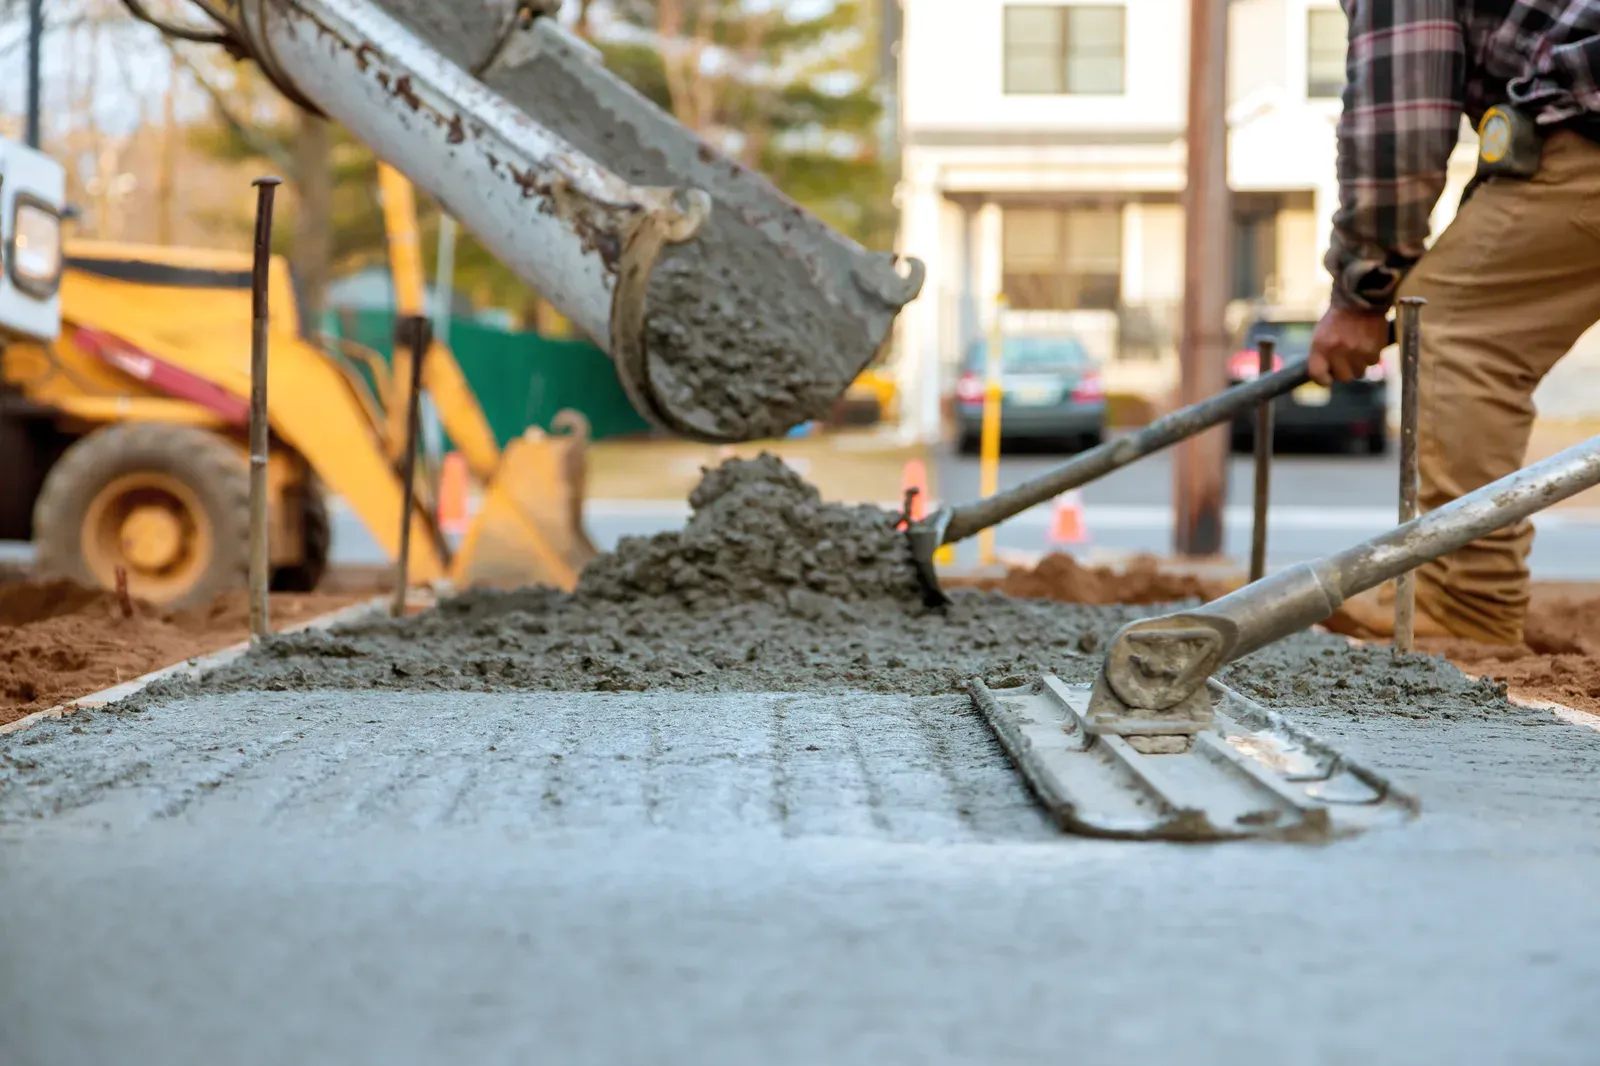
A frost-protected slab-on-grade foundation involves excavation to remove topsoil and unsuitable material, a compacted granular base, rigid perimeter insulation, formwork, reinforcing steel, and the concrete pour itself, typically totalling $18,000 to $35,000 for a garden suite-sized footprint, though larger or more complex designs can run higher. Excavated soil often needs to be hauled away and disposed of, which adds cost that a pile foundation largely avoids. Where a slab pulls ahead is in what it delivers for that money: a finished, insulated, ready-to-heat floor slab that can host radiant in-floor heating and supports a true no-step entrance, features that would need separate budget lines under a pile-and-beam system.
Soil, Trees, and Access: The Variables That Swing the Number
Neither cost range above is fixed, and site conditions move both systems in predictable directions. Rocky or difficult soil increases pile installation cost, since more torque and time are needed to reach bearing capacity, while the same conditions increase excavation cost and equipment time for a slab. Protected trees near the build area often push the decision toward piles regardless of cost, since Toronto’s tree bylaws can effectively rule out the excavation a slab requires within a root protection zone. Poor backyard access adds cost to a slab foundation disproportionately, since concrete trucks or pump lines need a reasonable route, while pile-driving equipment is smaller and often fits through a standard side-yard gate.
Hidden Cost Differences: Skirting, Insulation, and Floor Systems
The above ranges cover the foundation itself, but each system carries a downstream cost the other does not. A pile foundation leaves the suite sitting above grade, requiring insulated skirting and a well-insulated floor assembly to keep the space warm and protect plumbing from freezing, typically adding $5,000 to $10,000 that a slab design avoids entirely, since the slab’s insulation is part of the foundation cost already counted above. A slab, meanwhile, requires more careful planning for utility penetrations cast into the concrete before the pour, and any change after the pour means cutting concrete, a genuinely expensive correction compared with the relative flexibility of a pile-and-beam system during construction.
Which Way the Math Usually Breaks
On raw dollars, the two systems land closer together than most homeowners expect once every downstream cost is counted, which is why the foundation decision should rarely be made on price alone. Piles tend to win on cost when access is tight, trees are close, or the schedule needs to run through winter. Slabs tend to win on value when radiant heat or a step-free entrance is a priority, since the features come bundled into a foundation cost you would need to pay for anyway. Our feasibility assessment prices both systems against your actual lot conditions, so the foundation you build is chosen on real numbers rather than a general rule of thumb.
Getting Numbers Specific to Your Lot
Every range in this article assumes typical conditions, and typical is not the same as guaranteed. A lot with easy rear access, stable soil, and no protected trees might see both systems priced near the low end, while a deep, sloped lot with clay soil and a mature tree near the build area could push either system, particularly a slab, toward the higher end of its range or off the table entirely. The only way to know which system your specific backyard favours, and at what real price, is a site visit that checks access, soil, and trees together rather than pricing a foundation off a floor plan alone. That site-specific number is what our feasibility assessment is built to deliver.
Related Reading
Ready to plan your garden suite?
Our design-build team is here to help you bring your backyard home to life. Get a free, no-obligation quote today.
Get Free Quote


