
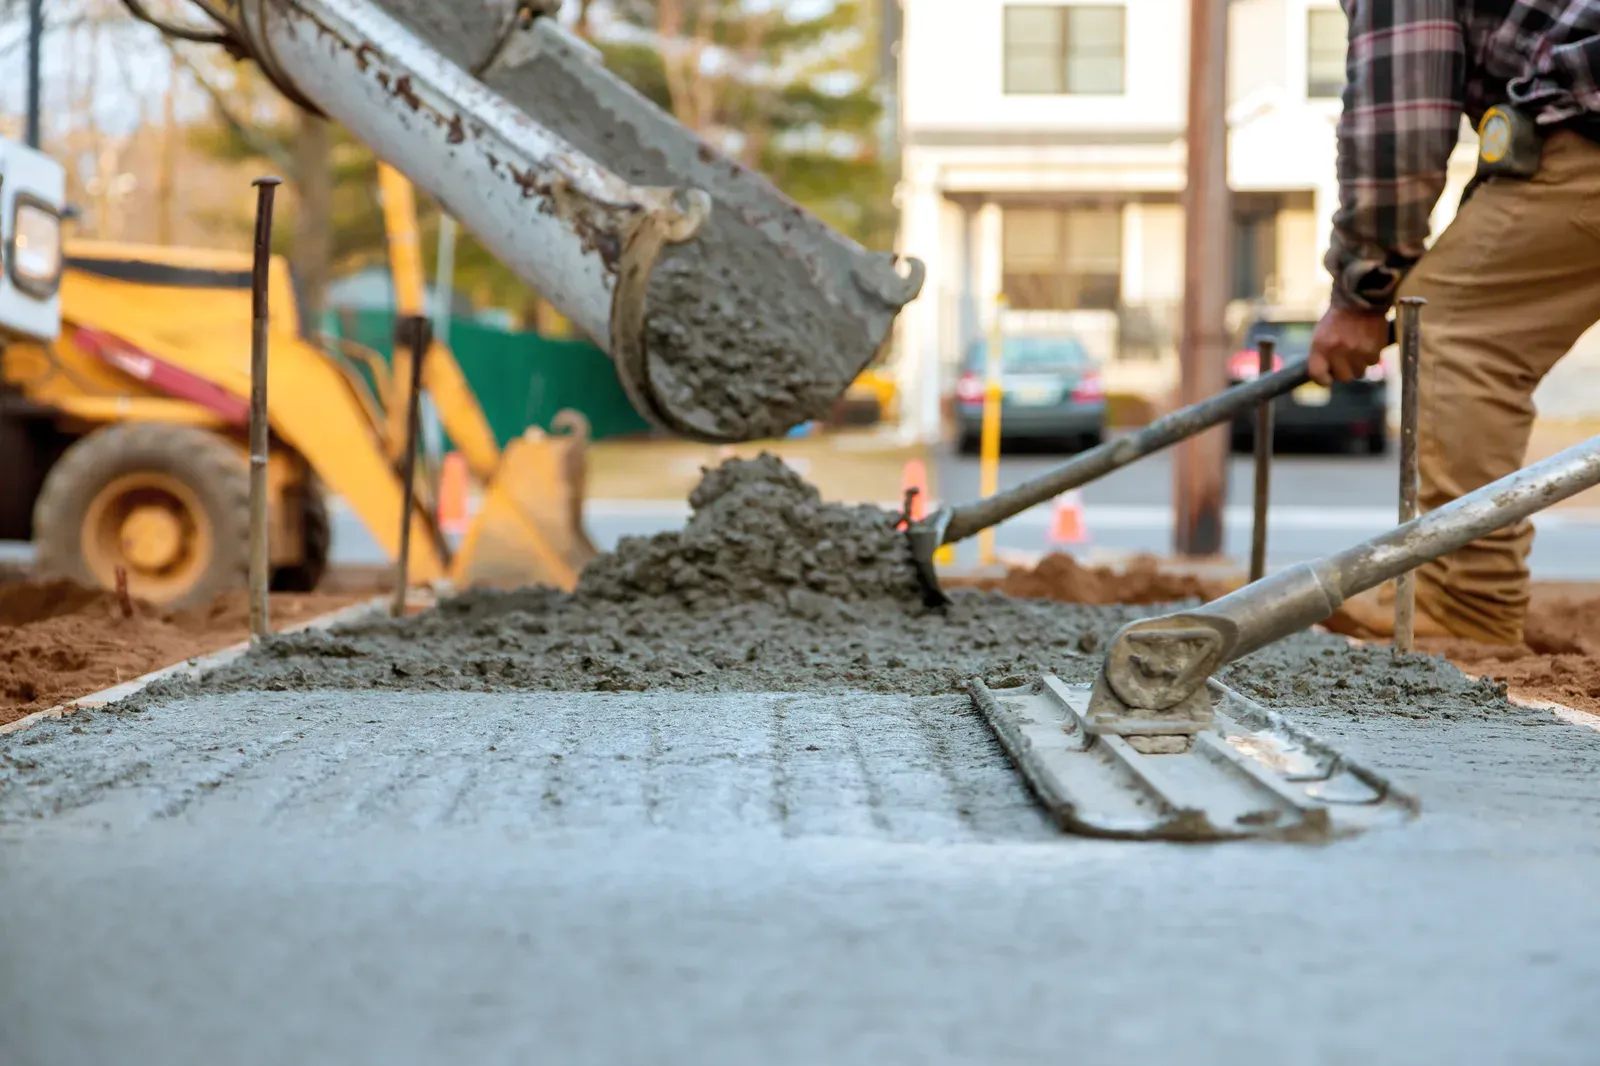
A basement under a garden suite is technically possible on the right lot, genuinely expensive per usable foot, and skipped by most projects for good reasons. Here is the honest case.
The Short Answer: Rarely, and Usually Not Worth It
Yes, a garden suite can technically have a basement, but in more than a decade of building these across the GTA, we've built full basements under a small handful of them, and there's a consistent set of reasons why. A basement adds real usable area without expanding the footprint or triggering the 60-square-metre above-grade floor-area limit that governs most Toronto garden suites, since basement area typically isn't counted the same way as above-grade gross floor area under most municipal zoning by-laws, which is the main reason anyone considers it. But the cost per usable square foot is high, the water-management risk is real, and the access logistics of excavating a full basement in a backyard that a helical pile or slab foundation would otherwise leave undisturbed make it a genuinely niche choice. This article lays out honestly where it makes sense and where it doesn't.
Where a Basement Is Actually Allowed
The floor-area math is the first hurdle: most municipalities, Toronto included, calculate a garden suite's permitted gross floor area based on above-grade space, which means a basement can, in principle, add livable area beyond the 60-square-metre cap without pushing the suite over its limit, provided it qualifies as a basement under the applicable definition, generally meaning a majority of its ceiling height sits below average finished grade. That said, some municipalities count basement area differently, or restrict a garden suite's basement from being a separate rentable unit at all, treating it instead as ancillary storage or mechanical space tied to the suite above. Confirming how your specific municipality treats basement area under a detached accessory structure is a zoning question that has to be answered before a basement is designed in, not assumed, because the rules vary enough across the GTA that a basement legal in one municipality may be restricted or disallowed in the next one over.
What It Actually Costs Per Usable Foot
A basement under a garden suite is disproportionately expensive relative to the square footage it adds, because it requires full excavation to a depth of roughly 2.1 to 2.4 metres for a usable ceiling height, a poured or engineered foundation wall system capable of retaining that excavation, waterproofing membrane and drainage board applied to the full exterior wall surface, a footing drain system connected to a sump pit and pump, and often underpinning or shoring if the excavation sits close to the main house's own foundation or property line. All of that work happens before a single square foot of finished basement space exists. Realistic all-in cost for a basement under a garden suite typically runs $180 to $260 per square foot once excavation, structure, waterproofing, and basic finishing are included, meaningfully more per square foot than the above-grade suite built on top of it, which is a large part of why most projects, once they see the number, redirect that budget toward a second storey instead, where the cost per usable foot runs lower and the space is easier to rent or occupy.
Water Management Is the Real Risk
A basement in a backyard sits in the lowest, wettest part of most GTA lots, often the exact spot where the main house's own roof runoff and yard drainage naturally collect, which makes water management the single highest-stakes part of the design rather than an afterthought. A proper system needs exterior waterproofing membrane on every below-grade wall, a footing drain wrapped in filter fabric running to either a gravity outlet or, far more commonly on a backyard site, a sump pit with a pump and a battery-backup system, since a power outage during a heavy rain is exactly when a sump pump is needed most. Grading around the suite has to slope water away on all sides, and the trench carrying utilities from the main house has to be designed so it doesn't become an inadvertent water channel toward the new foundation wall. None of this is exotic engineering, but it does add real cost and real risk of a callback if any single detail is executed poorly, which is a meaningfully higher-consequence failure mode than a leak in an above-grade wall.
Access, Excavation, and Foundation Trade-Offs
Most garden suites are built on helical piles or a shallow slab specifically because those foundations avoid the excavation, spoil removal, and heavy equipment access that a full basement demands, and choosing a basement reverses that logic entirely. A basement excavation typically needs a mini-excavator working through a side-yard gate for days rather than the hours a pile installation takes, generates truckloads of spoil that have to be hauled out through the same tight access, and often requires shoring if the excavation runs close to a property line, a fence, or the main house's own foundation. Protected trees near the build area, already a design constraint on many Toronto lots, become a much harder problem once a basement's full excavation footprint is added to the equation, since root-zone protection rules are far less forgiving of a full dig than of a helical pile's minimal disturbance. On a tight or tree-constrained lot, a basement is often simply not physically achievable regardless of what zoning allows.
When a Basement Genuinely Makes Sense
The projects where a basement under a garden suite earns its cost share a few traits: a lot with generous, unobstructed backyard access for excavation equipment, no protected trees near the build area, a genuine need for additional square footage that a second storey can't provide because of angular-plane or height restrictions, and an owner who values the extra space, storage, a home gym, a workshop, or additional bedroom, enough to accept the elevated cost per foot. It also tends to make more sense on suites intended for long-term family use rather than rental, since the basement's higher cost per foot rarely pencils out against achievable rent the way an above-grade bedroom does. We've built basements under garden suites for exactly these situations, but they remain the exception, not a standard offering, and we say so plainly during feasibility rather than upselling a basement that a lot or a budget doesn't genuinely support.
The Honest Recommendation
For the large majority of GTA lots and budgets, a second storey delivers more usable space per dollar than a basement, with easier construction logistics, lower water-management risk, and a design that plays more naturally with the 60-square-metre floor-area rules most municipalities apply. A basement remains a legitimate option on the right lot, but it's a niche one, and most homeowners who ask about it end up better served by the layouts covered in our two-storey design guide once they see the real cost per usable foot side by side. Our feasibility assessment includes an honest read on whether your specific lot's access, trees, and grading make a basement genuinely viable, so the recommendation you get reflects your yard, not a generic upsell.
Related Reading
Ready to plan your garden suite?
Our design-build team is here to help you bring your backyard home to life. Get a free, no-obligation quote today.
Get Free Quote


