
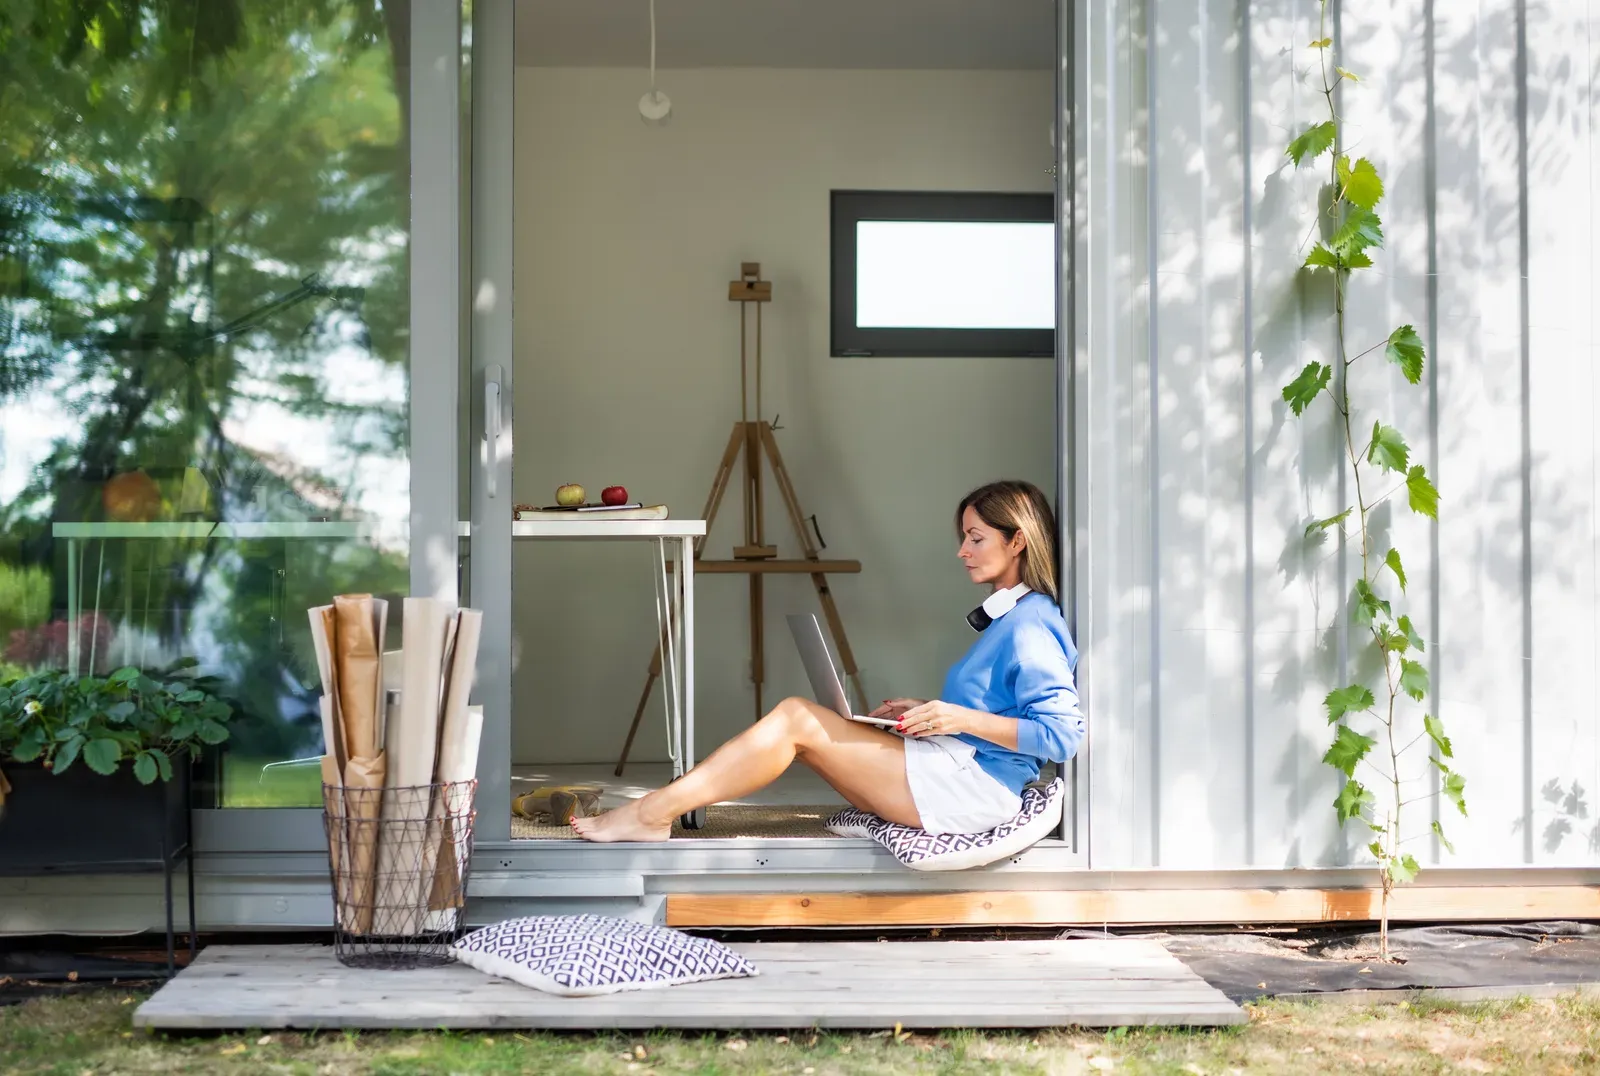
The Backyard Office: When a Garden Studio Beats a Spare Room
A dedicated backyard office gives remote and hybrid workers a real commute, a closed door for client calls, and a building that keeps its value long after the job changes.
The Twelve-Step Commute
Working from a spare bedroom or a corner of the basement solves the immediate problem of needing a desk, but it rarely solves the harder problem: a home office inside the house never fully separates from the house. Kids interrupt video calls, laundry gets folded on the desk between meetings, and the workday has no clean boundary because the commute is fifteen feet, not long enough to mentally clock in or out. A detached garden studio changes that by giving the workday an actual, physical start and end: a short walk across the yard, a door that closes behind you, and a space that belongs entirely to work while you're in it. Remote and hybrid workers who make this switch consistently describe a return of the boundary between job and home that a spare room, no matter how well organized, never quite delivers.
What a Spare-Room Office Can't Give You
A spare-room office is constrained by everything else the room, and the house, needs to do. It doubles as a guest room, so client calls compete with an unmade pull-out couch in the background; it sits inside the general noise of a household, so a toddler's nap schedule or a partner's own calls bleed through the walls; and it offers no separate entrance, so a client or contractor meeting means walking a stranger through your living room. A detached studio solves all three at once: a dedicated, camera-ready space that looks the same every day, real sound separation from the house, and its own door so a business visitor never sees the inside of your home at all. For anyone running a practice, a small business, or a role with regular client contact, that separation changes how professional the work actually looks and feels.
Designing a Studio for Real Work
A garden office studio does not need the full footprint of a residential suite to work well, which keeps both cost and permitting simpler. A single open room of roughly 150 to 300 square feet comfortably fits a proper desk setup, a small meeting or lounge area for client visits, and a kitchenette and washroom for full-day independence, all within a building that reads as a garden structure rather than a second dwelling. Good acoustic separation matters most here: solid-core doors, insulated walls, and windows aimed away from the busiest parts of the main house keep calls professional and keep the studio quiet enough to actually concentrate in. Reliable, wired internet run from the main house, not relying on an extended Wi-Fi signal across the yard, is worth budgeting for from day one, since a studio with a weak connection defeats its own purpose.
What It Costs vs What a Second Bedroom Would Cost
A garden office studio is typically a smaller, less expensive build than a full residential garden suite, since it skips a bedroom and, in some configurations, a full kitchen, but it still involves real construction: foundation, framing, insulation, electrical, and finishing, plus the permit process every backyard structure goes through. Compare that one-time cost to what a home addition large enough to create true separation would run, easily comparable or more once you add the disruption of living through construction inside your existing house, and the standalone studio starts to look like the more sensible option for the same or less money. Because a properly built studio meets residential construction standards, it also holds the option to be converted into a full rental suite or in-law suite later, which a converted garage or a shed-turned-office generally cannot do without a substantial rebuild.
Built for Clients, Not Just Yourself
Zoning and by-law honesty matters here: a garden office studio used purely by the homeowner for remote work is generally straightforward, but if the plan includes regular client visits, employees, or a business with signage or deliveries, most municipalities' home occupation rules apply and are worth confirming before you design around them. A therapist, consultant, or trainer seeing clients by appointment is usually well within normal home occupation limits; a studio functioning as a small storefront with regular walk-in traffic is a different conversation with your municipality. We design studios to work comfortably within typical home occupation rules, keeping the building looking and functioning like a backyard structure rather than a commercial storefront, which is both the legally safer path and, for most home-based businesses, exactly the atmosphere clients respond well to anyway.
Resale Flexibility: The Studio That Becomes Something Else
The most practical argument for a garden studio over a home-office renovation is what happens when your work changes, because it eventually will. A studio built to residential construction standards, with proper insulation, electrical, and a washroom already roughed in, converts relatively easily into a rental suite, a suite for a parent, or a full guest house if your career, or your family, moves in a different direction five or ten years from now. That flexibility is worth designing for from the start even if you are certain today's home-office use is permanent; almost nobody's work situation stays exactly the same. Our garden office studio service is built around this dual purpose: a studio that works beautifully as an office now and keeps every door open for whatever the building needs to become later.
Related Reading
Ready to plan your garden suite?
Our design-build team is here to help you bring your backyard home to life. Get a free, no-obligation quote today.
Get Free Quote


