
Garden Offices & Studios in Toronto
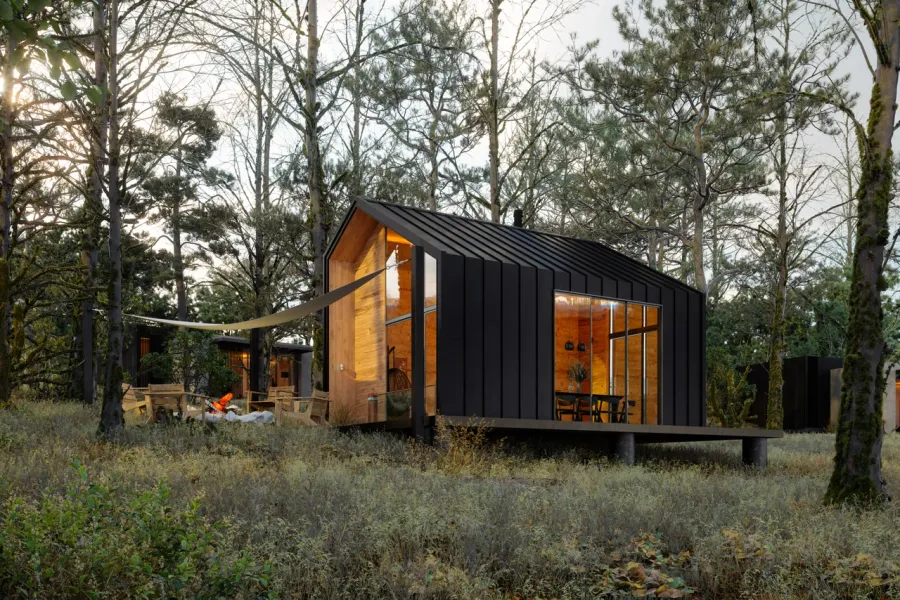
Not every backyard build needs to be a full home. A garden office or studio is an insulated, four-season room for work, art, music, or fitness — wired, heated, and beautifully finished, without the kitchen, bedroom, and residential servicing a garden suite requires. That keeps the budget from $65,000 and the timeline to 6–10 weeks.
A Room of Your Own, Thirty Steps Away
A garden room is classed as an accessory structure rather than a dwelling, which changes everything about the project: approvals are simpler, servicing is usually just electrical, and construction is measured in weeks. What does not change is our build standard — proper foundations, real insulation, quality cladding, and interiors you will genuinely want to spend eight hours a day in.
A Commute Measured in Steps
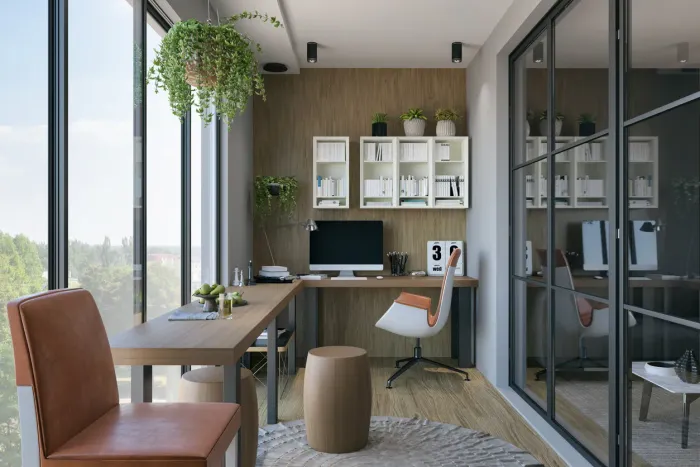
A garden office gives remote work what a spare bedroom never can: physical separation between job and home. You close a real door at the end of the day and walk back across the garden. We wire studios for serious work — dedicated circuits, hardwired data, layered lighting for long days and video calls.
Dedicated electrical circuits and data wiring
Lighting designed for screen work and calls
True separation between work and home
Four-Season Comfort
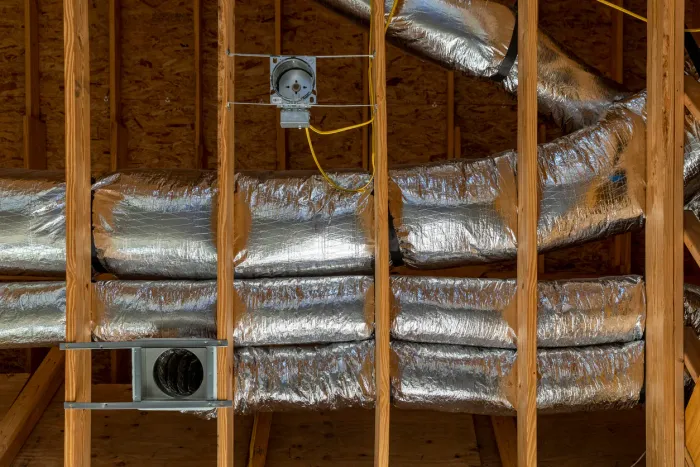
A garden room you can only use eight months a year is a shed with ambitions. Ours are built for Ontario winters: continuous insulation in the floor, walls, and roof, proper air sealing, quality windows, and efficient electric or heat-pump heating — so January mornings in the studio are as comfortable as July ones.
Fully insulated floor, walls, and roof
Heat pump or efficient electric heating
Comfortable in every Ontario season
Studios, Gyms & Creative Rooms
Half the garden rooms we build are not offices at all. Art studios get north-facing glazing and washable floors; music rooms get acoustic treatment; gyms get reinforced floors and ventilation. Tell us what the room is for and we will design it around that use — not around a generic template.
Art studios with controlled natural light
Acoustic treatment for music practice
Reinforced floors and ventilation for gyms

A Simpler Path Than a Suite
Because a garden room has no kitchen or bedroom, it is not a dwelling — so there is no residential servicing and a much lighter approval path. It also leaves your lot's garden suite rights intact: many clients build a studio now and keep the option of a full suite elsewhere on the lot for later.
Lighter approvals than a garden suite
Electrical-only servicing in most builds
Keeps future garden suite options open
Our Garden Studio Build Process
A compressed version of our design-build process, sized for a smaller project — most studios go from first meeting to finished room in a single season.
Consultation & Siting
We visit your backyard, discuss how you will use the room, and identify the best siting for light, privacy, and setbacks — including any tree protection considerations. You receive an all-in written quote.
Design & Approvals
We design the studio to suit your use and your garden, and handle whatever approvals your project needs. Most insulated, wired garden rooms require a building permit, and we manage the application when they do.
Foundation & Shell
A frost-appropriate foundation goes in first, then the insulated floor, wall, and roof assemblies — the same envelope standards we bring to full garden suites, scaled to a garden room.
Electrical & Fit-Out
Power, lighting, data, and heating are installed, followed by interior finishes: flooring, wall treatments, and any built-in desks, storage, or cabinetry the design includes.
Handover
We complete a final walkthrough, confirm every system works, and hand over your finished studio — covered, like all our work, by a 2-year workmanship warranty.
Garden Office & Studio Cost in Toronto
Garden rooms are priced all-in — design, any approvals required, foundation, construction, electrical, and finishes. Typical ranges in Toronto and the GTA:
$65,000 – $85,000
Insulated four-season room, electrical and data wiring, efficient electric heating, premium cladding
$85,000 – $115,000
Larger footprint, heat pump heating and cooling, oversized glazing, built-in desks or cabinetry
$115,000 – $150,000+
Plumbed two-piece washroom, premium interior millwork, oversized glazing, decking integration
The main cost drivers are size, glazing area, whether plumbing is added, and how far electrical service runs from your main panel. Because a garden room is not a dwelling, there are no residential servicing connections — which is precisely why it costs a fraction of a garden suite.
Why Homeowners Choose Us
Licensed, insured, and backed by a workmanship warranty, we deliver quality garden suites with clear all-in pricing and a smooth, stress-free design-build process.
Licensed & Insured, WSIB-Cleared
Every garden suite is built by fully licensed trades backed by liability insurance and WSIB clearance, so you can build with peace of mind.
2-Year Workmanship Warranty
We stand behind every suite with a 2-year written workmanship warranty—so your investment is protected long after move-in day.
Design-Build: One Team, One Contract
Feasibility, design, permits, construction, and finishing under a single contract with one all-in price—no hidden fees, no coordinating separate firms.
15+ Years of Construction Experience
Our team brings more than fifteen years of construction experience to every backyard build across Toronto and the GTA.

Frequently Asked Questions
Clear answers to the garden suite questions GTA homeowners ask most.
Locations
We service the following locations throughout the GTA.
Thinking about a garden suite?
Home Garden Suites designs, permits, and builds it under one contract — exactly how you envision it.
