
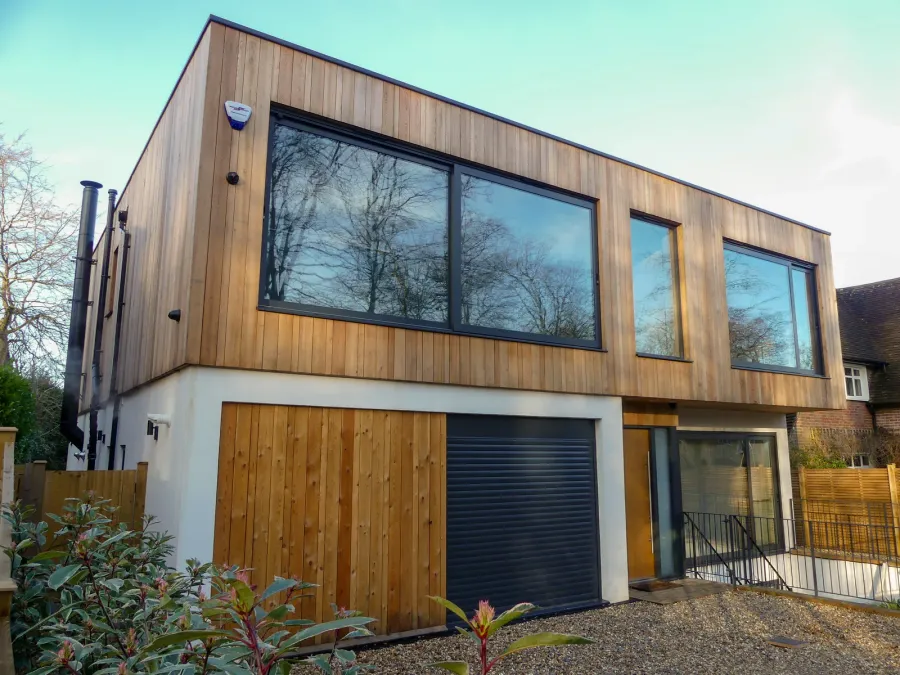
One-Bedroom Garden Suites in Toronto
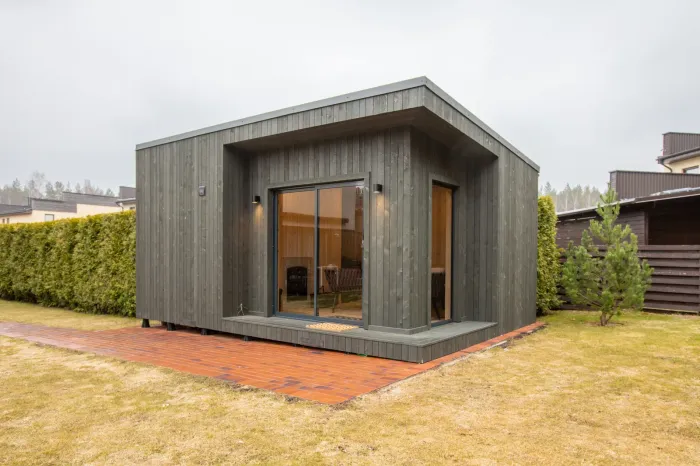
The one-bedroom suite is the most popular garden suite we build — a complete detached home with a real bedroom, full kitchen, full bathroom, and in-suite laundry, sized to fit comfortably within Toronto's 60 m² garden suite allowance. It works equally well as a rental earning $1,900–$2,600 a month or as an independent home for a parent or adult child.
The GTA's Most Popular Suite Layout
A one-bedroom layout hits the sweet spot: enough separation for a real bedroom with a door, enough open space for a kitchen and living area that feel generous, and a footprint that fits the buildable envelope on most Toronto and GTA lots without fighting setbacks or tree protection. It is also the configuration with the deepest rental demand — couples and single professionals are the largest pool of GTA tenants.
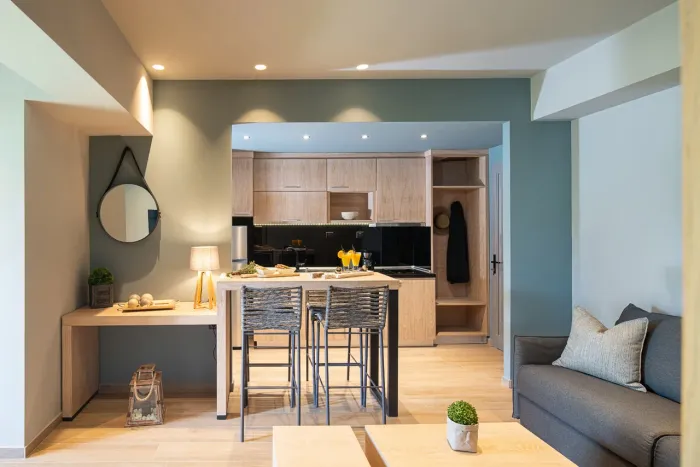
Full-Sized Living in a Smart Footprint
A well-designed one-bedroom suite does not feel small — it feels edited. We use open-plan kitchen and living areas, high ceilings, large glazing facing the garden, and full-height storage to make roughly 45–60 m² live like a much larger home. Every centimetre of the buildable envelope your lot allows is put to work.
Open-plan living, kitchen, and dining
High ceilings and garden-facing glazing
Full-height built-in storage throughout
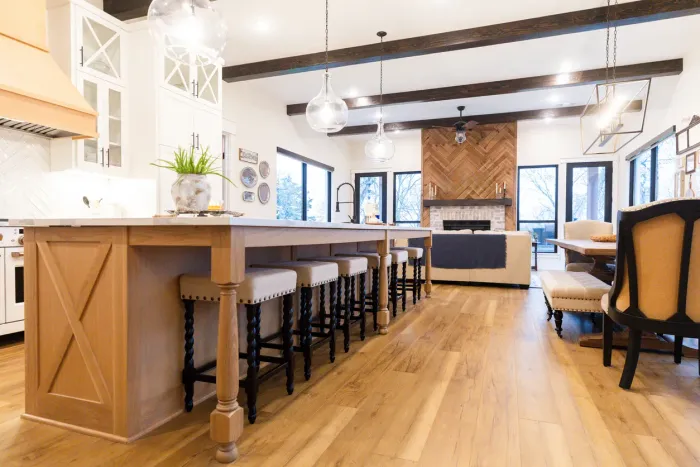
A Real Kitchen, Not a Kitchenette
Because a garden suite is a legal self-contained home, it gets a genuine kitchen: full-height cabinetry, quartz counters, a proper fridge and range, and a layout with real prep space. Whether the suite houses a tenant or your parents, nobody should feel like they are cooking in a hotel room.
Full-size appliances, not apartment compromises
Quartz counters and full-height cabinetry
Layouts with genuine prep and storage space
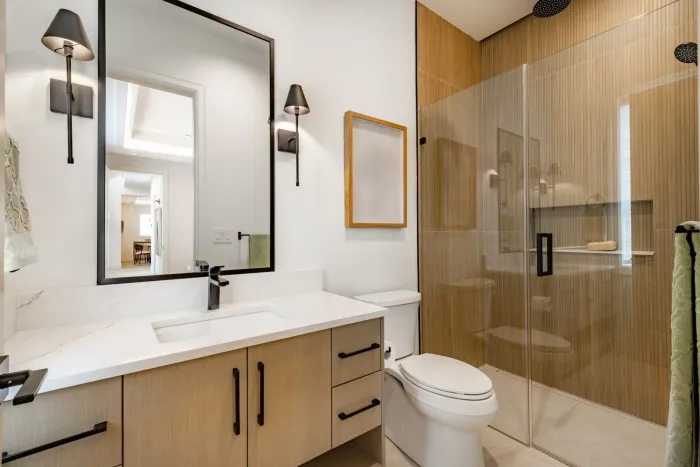
A Bathroom Built to Last
Suite bathrooms take daily use for decades, so we build them like it: complete waterproofing membranes behind every tile, quality fixtures, proper ventilation, and glass-enclosed showers. Options like heated floors and curbless entries turn a functional room into a genuinely comfortable one.
Full waterproofing membrane systems
Glass showers and quality fixtures
Heated floor and curbless options
Designed for Rental or Family
We ask early how the suite will be used, because it changes the details. Rental suites get durable, low-maintenance finishes and separate hydro metering; family suites get personalized touches and aging-in-place options. Either way, the suite is easy to repurpose later — today's in-law suite is tomorrow's $1,900–$2,600-a-month rental.
Rental-grade or family-tailored finish packages
Separate hydro metering where it makes sense
Easy to convert between uses over time
Our One-Bedroom Suite Build Process
One team and one contract from first site visit to move-in day. Here is how a one-bedroom garden suite comes together.
Feasibility & All-In Quote
We review your lot against the local zoning bylaw — setbacks, trees, access, and servicing — and give you a clear buildable envelope with a realistic all-in budget before any design work begins.
Design & Permits
Our designers develop your floor plan, elevations, and finishes, complete the engineering, and submit the building permit application. Municipal review typically takes 2–4 months, and we manage every comment.
Foundation & Servicing
We excavate, pour the foundation, and trench water, sewer, and hydro connections from the main house — the below-ground work that a garden suite's decades of performance depend on.
Construction
Framing, roofing, envelope, mechanical systems, insulation, and drywall, built by licensed, WSIB-cleared trades with one site lead as your single point of contact throughout.
Finishing & Walkthrough
Kitchen, bathroom, flooring, and lighting are installed and inspected. We hand over a move-in-ready home with a room-by-room walkthrough, backed by our 2-year workmanship warranty.
One-Bedroom Garden Suite Cost in Toronto
Every price we quote is all-in — design, permits, servicing, foundation, construction, and finishes, not construction-only. Here is where one-bedroom garden suites typically land in Toronto and the GTA:
$285,000 – $320,000
Efficient open-plan layout, quality standard finishes, full kitchen, 3-piece bathroom, and in-suite laundry
$320,000 – $365,000
Upgraded kitchen and bathroom, engineered hardwood, oversized windows, covered entry, and premium cladding
$365,000 – $420,000+
Vaulted ceilings, custom millwork, heated bathroom floors, designer lighting, plus decking and landscaping
The biggest cost variables are site access, the distance to connect water, sewer, and hydro from the main house, foundation type, and tree protection requirements. Our feasibility assessment pins these down for your exact lot before you commit, and the number we quote is the number you pay.
Why Homeowners Choose Us
Licensed, insured, and backed by a workmanship warranty, we deliver quality garden suites with clear all-in pricing and a smooth, stress-free design-build process.
Licensed & Insured, WSIB-Cleared
Every garden suite is built by fully licensed trades backed by liability insurance and WSIB clearance, so you can build with peace of mind.
2-Year Workmanship Warranty
We stand behind every suite with a 2-year written workmanship warranty—so your investment is protected long after move-in day.
Design-Build: One Team, One Contract
Feasibility, design, permits, construction, and finishing under a single contract with one all-in price—no hidden fees, no coordinating separate firms.
15+ Years of Construction Experience
Our team brings more than fifteen years of construction experience to every backyard build across Toronto and the GTA.

Frequently Asked Questions
Clear answers to the garden suite questions GTA homeowners ask most.
Locations
We service the following locations throughout the GTA.
Thinking about a garden suite?
Home Garden Suites designs, permits, and builds it under one contract — exactly how you envision it.
