
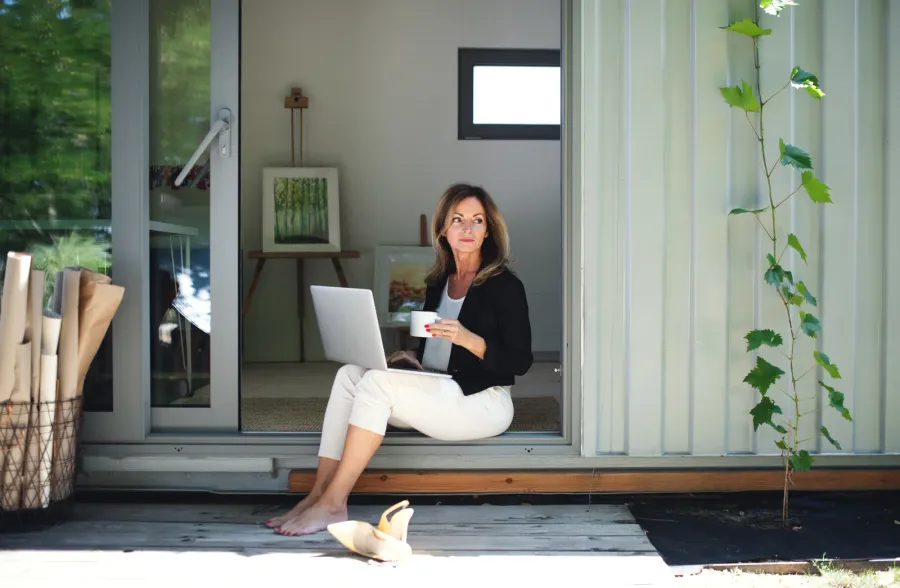
Two-Bedroom Garden Suites in Toronto
A two-bedroom garden suite turns your backyard into a home that fits a whole household — a small family, two parents who each want their own room, or roommates splitting rent. Using Toronto's full 60 m² allowance, or two storeys where setbacks and angular planes allow, we design second bedrooms that are real rooms, not closets with a window.
Room for a Whole Household
Two bedrooms change what a garden suite can do. Grandparents can host grandkids overnight. A young family can actually live there while saving for their own home. A second room becomes an office, a nursery, or the flexibility that keeps good tenants for years. Fitting all of that into a garden suite envelope takes disciplined design — which is exactly the work we enjoy most.
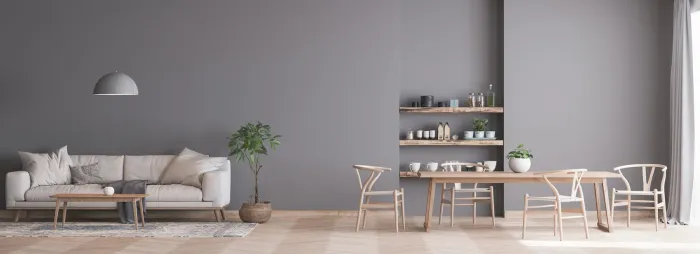
Two Real Bedrooms
Our standard is simple: both bedrooms must fit a proper bed, storage, and a window with natural light — no token second rooms. We use pocket doors, built-in wardrobes, and careful window placement so each room feels private and genuinely livable, whether it holds a child, a grandparent, or a desk.
Proper proportions in both bedrooms
Built-in wardrobes and pocket doors
Natural light and privacy in each room
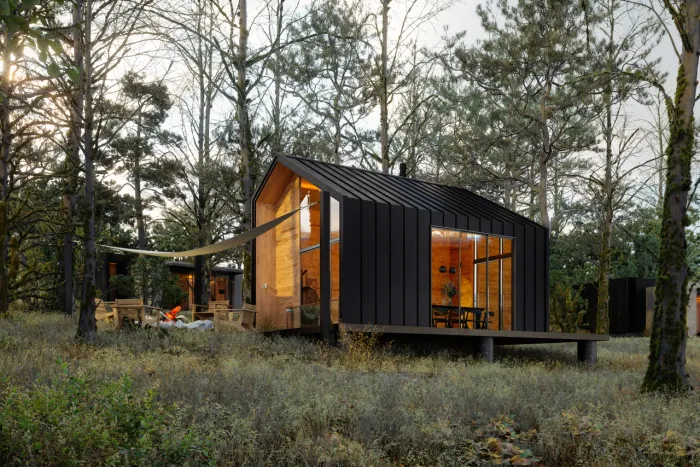
Layouts That Use Every Metre
Two bedrooms within a garden suite envelope demands discipline: hallways shrink to nothing, laundry tucks into millwork, and circulation does double duty. On lots where the envelope is tight, going to two storeys — where setbacks and angular planes allow — puts bedrooms upstairs and keeps the main floor open.
Single-storey or two-storey configurations
Near-zero hallway and circulation waste
Laundry and storage integrated into millwork
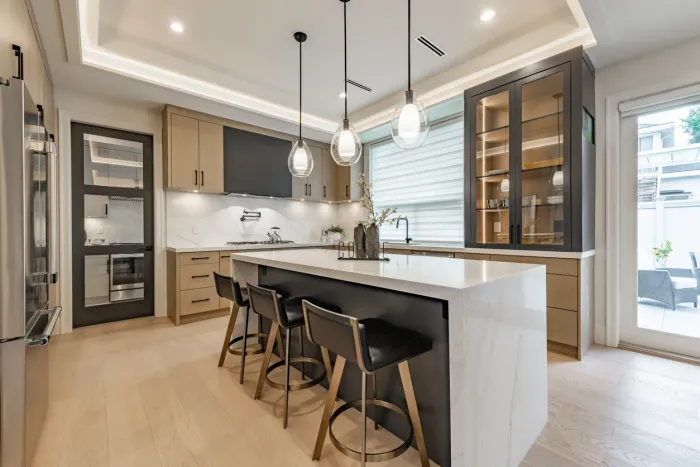
A Kitchen for a Household
More residents means the kitchen works harder. Two-bedroom suites get full-size appliances, a dining area or island seating, and pantry storage sized for people who actually cook — because this suite is somebody's whole home, and the kitchen should never be the compromise that reminds them it is small.
Full-size appliances and real pantry storage
Island or dedicated dining space
Durable quartz and quality cabinetry
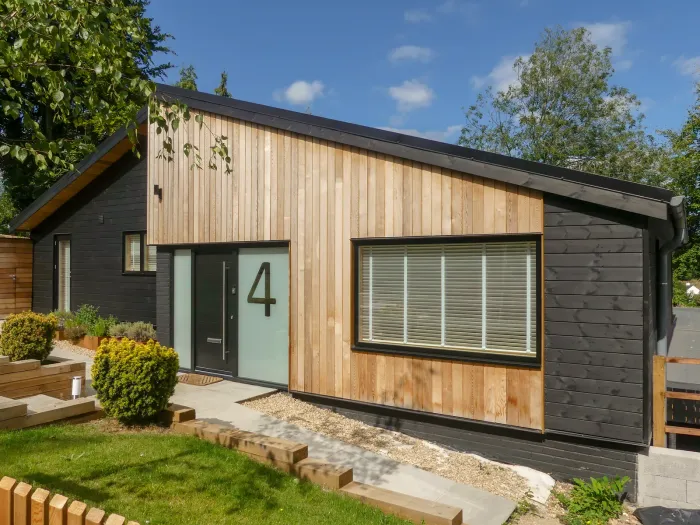
Stronger Rental Economics
Two-bedroom suites rent at a clear premium over the $1,900–$2,600 typical of GTA one-bedrooms, and they attract longer-staying tenants — families and sharers who settle in. The fixed costs of a suite build (permits, servicing, site work) barely change with the second bedroom, which is why many investors find the two-bedroom the better spreadsheet.
Premium rents over one-bedroom suites
Longer average tenancies
Fixed build costs spread over more home
Our Two-Bedroom Suite Build Process
The same one-team, one-contract process as every suite we build — with extra design attention up front, because two bedrooms leave no room for wasted space.
Feasibility & Layout Strategy
We map your buildable envelope and settle the big question early: can two bedrooms work on one level, or does your lot's envelope call for a two-storey design? You get an all-in budget for each viable option.
Design & Permits
Floor plans, elevations, and engineering are developed around how your household will actually use the suite, then submitted for permit. Municipal review typically takes 2–4 months and we manage it throughout.
Foundation & Servicing
Excavation, foundation, and utility trenching from the main house. Two-bedroom suites often carry higher occupancy, so we size servicing and mechanical systems accordingly from day one.
Construction
Framing through drywall by licensed, WSIB-cleared trades, with sound insulation between bedrooms and living spaces so the suite works for a real household, not just a floor plan.
Finishing & Walkthrough
Kitchen, bathrooms, flooring, and built-ins are completed and inspected, then we walk the finished home with you room by room. Every suite carries our 2-year workmanship warranty.
Two-Bedroom Garden Suite Cost in Toronto
All prices are all-in — design, permits, servicing, construction, and finishes. Here is where two-bedroom garden suites typically land in Toronto and the GTA:
$340,000 – $375,000
Efficient single-storey two-bedroom layout, quality standard finishes, full kitchen and bathroom
$375,000 – $420,000
Upgraded kitchen and bath, engineered hardwood, oversized glazing, built-in storage in both bedrooms
$420,000 – $470,000+
Two-storey design with bedrooms upstairs, one-and-a-half baths, premium finishes, decking and landscaping
Two-bedroom suites cost more than one-bedrooms mostly in structure and finishes, not in the fixed costs — permits, servicing, and site setup are similar either way, which is why the per-square-metre economics of a larger suite are often better. We confirm the numbers for your lot during feasibility.
Why Homeowners Choose Us
Licensed, insured, and backed by a workmanship warranty, we deliver quality garden suites with clear all-in pricing and a smooth, stress-free design-build process.
Licensed & Insured, WSIB-Cleared
Every garden suite is built by fully licensed trades backed by liability insurance and WSIB clearance, so you can build with peace of mind.
2-Year Workmanship Warranty
We stand behind every suite with a 2-year written workmanship warranty—so your investment is protected long after move-in day.
Design-Build: One Team, One Contract
Feasibility, design, permits, construction, and finishing under a single contract with one all-in price—no hidden fees, no coordinating separate firms.
15+ Years of Construction Experience
Our team brings more than fifteen years of construction experience to every backyard build across Toronto and the GTA.

Frequently Asked Questions
Clear answers to the garden suite questions GTA homeowners ask most.
Locations
We service the following locations throughout the GTA.
Thinking about a garden suite?
Home Garden Suites designs, permits, and builds it under one contract — exactly how you envision it.
