
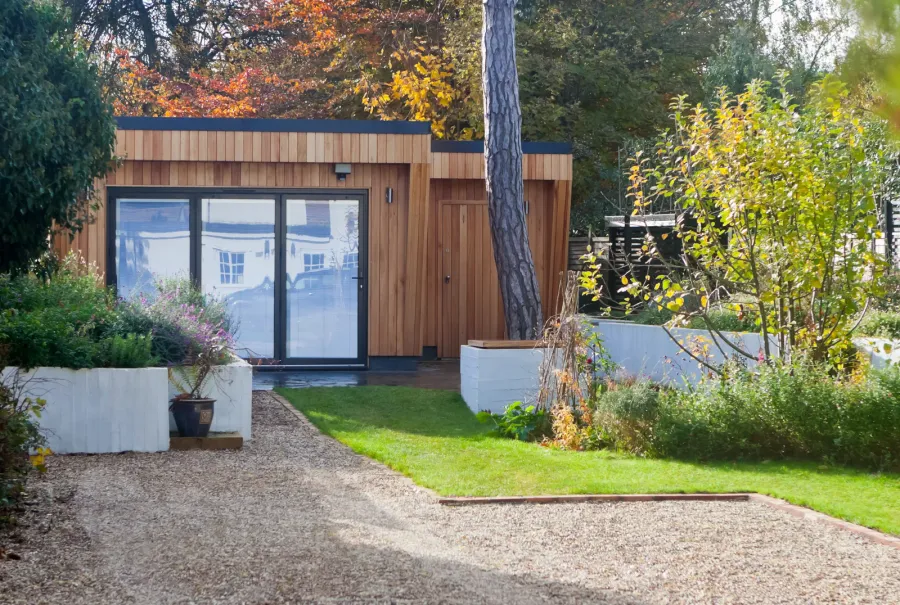
Two-Storey Garden Suites in Toronto
Toronto's garden suite bylaw allows up to two storeys where setbacks and angular planes permit — and on many lots, going up is how a compact footprint becomes a genuinely spacious home. Bedrooms upstairs, open living downstairs, and a build that lives more like a small house than a backyard studio. We design, permit, and build two-storey suites end-to-end.
Twice the Home on the Same Footprint
Since Toronto legalized garden suites city-wide in February 2022, the two-storey option has quietly become the smart play for tighter lots: where trees, setbacks, or a shallow rear yard squeeze the ground-floor footprint, a second storey recovers the space vertically. The trade-off is a more demanding design exercise — angular planes, window placement, and stair efficiency all have to be solved together, and that is precisely the work our design-build team does daily.
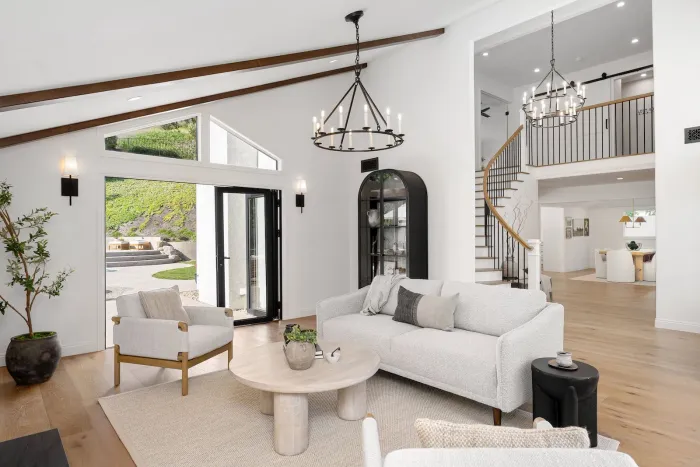
Bedrooms Up, Living Down
The classic two-storey plan gives the whole ground floor to an open kitchen, dining, and living space with big garden-facing glazing, while bedrooms and a full bath sit upstairs with more privacy and better views. It is the same logic as a well-planned small house — because that is what a two-storey garden suite is.
Open-plan main floor with garden views
Private, quiet bedrooms upstairs
Full bathroom on the bedroom level

Designing Within the Angular Plane
Toronto's bylaw shapes a two-storey suite with angular planes — invisible slopes the building must fit under so it does not loom over neighbouring yards. We treat them as a design tool, not an obstacle: sculpted rooflines, dormers, and strategic massing that pass zoning review while giving the upper floor real headroom.
Massing modelled against your lot's planes
Sculpted rooflines that maximize headroom
Drawings prepared for clean zoning review
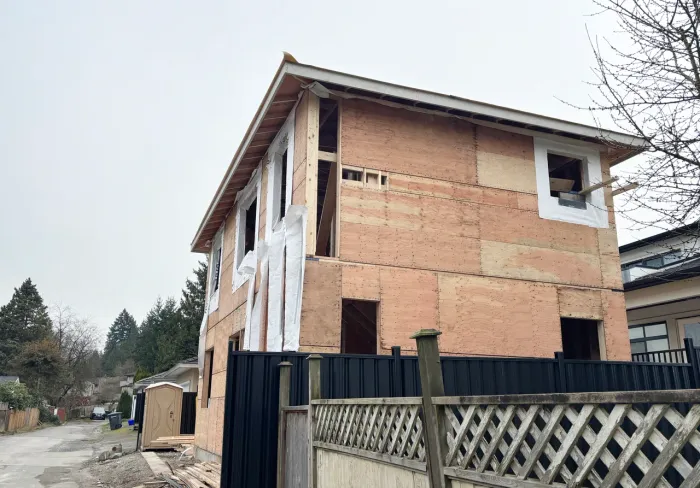
Privacy in Both Directions
A second storey raises a fair question: what about the neighbours? Window placement, translucent glazing where appropriate, and orientation toward your own garden keep sightlines respectful in both directions. Suites designed this way earn permits more smoothly — and better relationships over the fence.
Upper windows placed to avoid overlook
Orientation toward your own garden
Neighbour-conscious design from day one
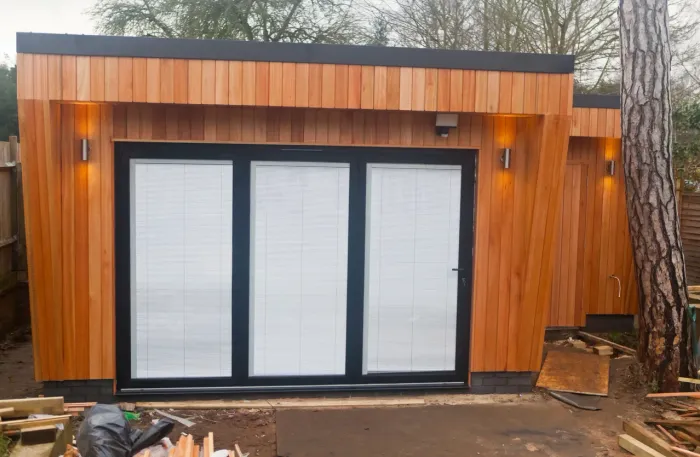
Structure Built for Quiet
The difference between a two-storey home that feels solid and one that feels like a cottage is in the structure you never see. We use engineered floor systems, sound-insulated assemblies between levels, and solid stair construction so someone reading downstairs never hears someone walking upstairs.
Engineered joists sized beyond minimums
Acoustic insulation between floors
Solid, squeak-free stair construction
Our Two-Storey Suite Build Process
Two-storey suites reward early design rigour. Here is how we take yours from massing study to move-in.
Feasibility & Massing Study
We model the angular planes and setbacks on your lot to confirm whether — and how much — second storey is achievable, then give you an all-in budget for the viable massing options.
Design & Permits
The design resolves stair placement, upper-floor window positions, and neighbour privacy together with the structure, then goes through engineering and the 2–4 month municipal permit review, which we manage.
Foundation & Servicing
Two-storey loads need a properly engineered foundation. We excavate, pour, and trench water, sewer, and hydro connections from the main house before vertical construction begins.
Structure & Envelope
Framing both floors, engineered floor systems sized to keep upstairs footsteps quiet downstairs, roofing, and a high-performance envelope — built by licensed, WSIB-cleared trades.
Finishing & Walkthrough
Kitchen, bathrooms, stair finishing, flooring, and lighting complete the home. We walk both floors with you at handover, and back the build with our 2-year workmanship warranty.
Two-Storey Garden Suite Cost in Toronto
All figures are all-in — design, permits, servicing, foundation, construction, and finishes. Two-storey suites typically land in these ranges in Toronto:
$390,000 – $430,000
Efficient two-storey layout, one bedroom up, quality standard finishes, full kitchen and bathroom
$430,000 – $480,000
Two bedrooms up, one-and-a-half baths, engineered hardwood, oversized glazing, premium cladding
$480,000 – $540,000+
Two bedrooms plus den, two full baths, vaulted upper ceilings, designer finishes, decking and landscaping
A second storey costs meaningfully less per square metre than a bigger footprint would, because the foundation, roof area, permits, and servicing barely change. The main cost drivers are structure, the stair, and the extra bathroom most clients add upstairs. Feasibility confirms what your lot's angular planes allow before design begins.
Why Homeowners Choose Us
Licensed, insured, and backed by a workmanship warranty, we deliver quality garden suites with clear all-in pricing and a smooth, stress-free design-build process.
Licensed & Insured, WSIB-Cleared
Every garden suite is built by fully licensed trades backed by liability insurance and WSIB clearance, so you can build with peace of mind.
2-Year Workmanship Warranty
We stand behind every suite with a 2-year written workmanship warranty—so your investment is protected long after move-in day.
Design-Build: One Team, One Contract
Feasibility, design, permits, construction, and finishing under a single contract with one all-in price—no hidden fees, no coordinating separate firms.
15+ Years of Construction Experience
Our team brings more than fifteen years of construction experience to every backyard build across Toronto and the GTA.

Frequently Asked Questions
Clear answers to the garden suite questions GTA homeowners ask most.
Locations
We service the following locations throughout the GTA.
Thinking about a garden suite?
Home Garden Suites designs, permits, and builds it under one contract — exactly how you envision it.
