
When Life Changes: Garden Suites as Transition Housing After Separation
Separation forces a housing decision at the worst possible time. A garden suite gives some families a dignified, practical middle step, for co-parents and for gray divorce alike.
A Housing Decision at the Worst Possible Time
Separation forces a housing decision precisely when a couple has the least bandwidth to make a large financial one, and the standard options, sell the house and split immediately, or one partner buys the other out under time pressure, often serve the moment's urgency better than the family's actual long-term interest. A garden suite offers a different path for some families: one partner remains in the main house, the other moves into a newly built or existing suite on the same or a nearby property, or a parent moves into a suite specifically to stay close to children during a transition. It is not the right answer for every separation, and we say that plainly, but for the families it does fit, it can lower both the financial and emotional cost of a genuinely hard chapter.
Co-Parenting Without Uprooting the Kids
For separating parents, keeping children in the same school, the same friend group, and the same neighbourhood through a separation is consistently one of the most protective things parents can do for kids navigating the change. A garden suite built on a family property, or on a property one parent retains, lets a parent stay genuinely nearby, sometimes on the same lot, without children experiencing a jarring move to an unfamiliar home during an already disorienting time. Some separating couples use a suite as a landing space for one parent while the family home is sold on a more considered timeline, avoiding a rushed sale during an emotionally difficult period. Others build a longer-term arrangement, particularly where shared custody keeps both parents genuinely involved in day-to-day life.
Gray Divorce and the Case for Staying Put
Separation later in life, sometimes called gray divorce, often carries a different set of pressures: decades of equity in a shared home, an unwillingness to leave a long-settled neighbourhood, and less appetite for the disruption of two entirely new households built from scratch. A garden suite lets one partner remain in familiar surroundings, close to established routines and community, while both parties move toward genuinely separate living. This is frequently a financially efficient path too, since building a suite for $285,000 to $450,000-plus, or from $225,000 prefab, often costs meaningfully less than either partner purchasing an entirely new home in the same market, particularly once real estate fees and land transfer tax on a new purchase are factored in.
Designing a Suite for a Fresh Start
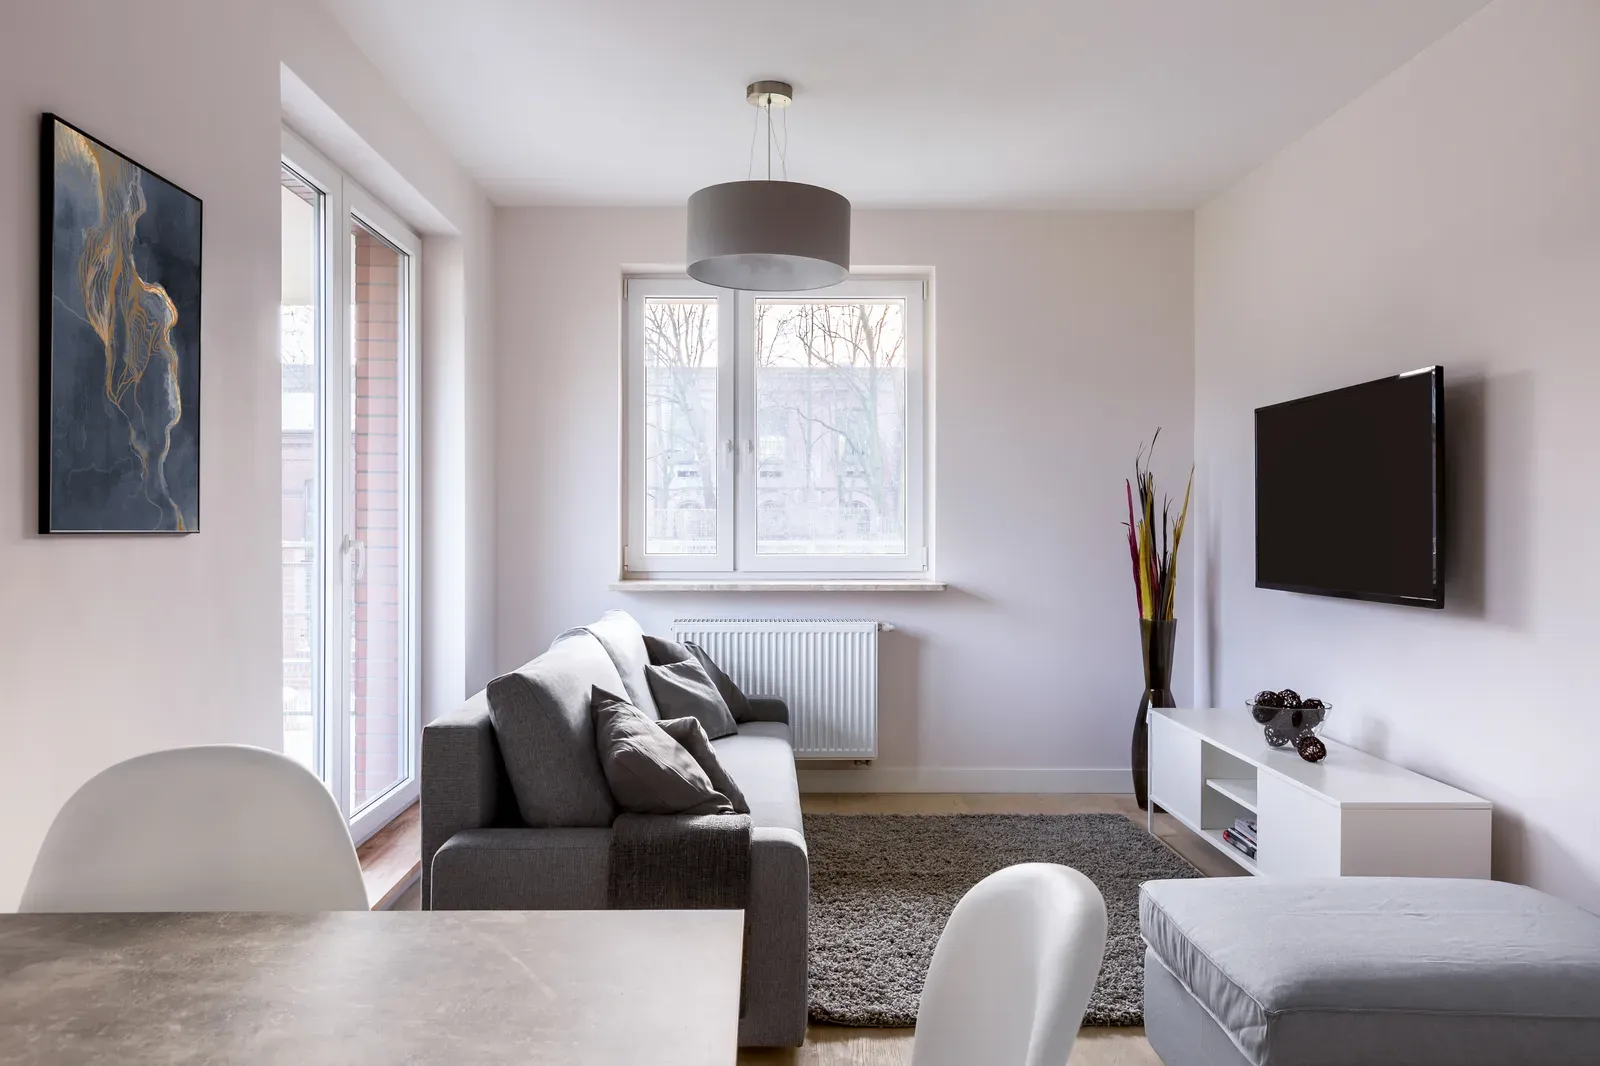
A suite built for this purpose benefits from being designed as a genuine, complete home rather than a stopgap, since its occupant deserves real dignity during a difficult transition, not a downgraded version of independence. A proper kitchen, a real living area, and a private outdoor space matter as much here as in any other garden suite, and a single-storey, low-maintenance layout suits someone rebuilding a household largely on their own. Because circumstances and relationships evolve, we generally recommend designing the suite to standard, flexible residential dimensions rather than anything highly specific to the current situation, so it holds its value and usefulness regardless of how the family's arrangement looks five or ten years from now.
The Financial Side Separating Owners Should Know
Financing and titling a suite during or after a separation involves questions that go beyond a typical garden suite build: whose name the suite and any associated financing sit under, how construction costs factor into a separation or divorce settlement, and how the property's overall value, now including the suite, gets divided fairly. A HELOC or refinance used to fund construction needs both partners' clarity on repayment responsibility if the property is jointly held, and any agreement about the suite's ownership or future use should be documented formally rather than assumed. These are not questions a builder can answer, and they should not be improvised under emotional pressure; they belong with a family law lawyer, ideally before construction financing is arranged, not after.
What to Settle With a Lawyer First
Before ground is broken, it is worth having a family law lawyer confirm how the suite factors into any separation agreement or divorce settlement, including who holds title, how construction costs are treated in equalization, and what happens to the suite if the property is eventually sold or one party's circumstances change again. A lawyer can also help structure the arrangement so it protects both parties fairly, rather than defaulting to whatever felt easiest to agree to during a difficult conversation. This is exactly the kind of technical, consequential decision that benefits from professional advice rather than a handshake understanding between two people who are, understandably, not at their most objective about property and money in this particular season.
Moving Forward With Dignity
A garden suite will not make a separation painless, and no builder should pretend otherwise, but for the families it fits, it offers something the standard playbook often does not: a way to stay close to children, community, and a familiar neighbourhood while both partners move toward genuinely separate, dignified homes. A suite built for this purpose typically takes six to ten months from first meeting to move-in for a custom build, or closer to ten to sixteen weeks on site for a prefab suite once the groundwork is ready, a timeline worth weighing against how quickly your situation actually needs to resolve. If this path fits your situation, a feasibility assessment is a practical, judgment-free place to start, confirming what your property can support so you can bring real numbers, not just a difficult idea, into the legal and financial conversations that need to happen alongside it.
Related Reading
Ready to plan your garden suite?
Our design-build team is here to help you bring your backyard home to life. Get a free, no-obligation quote today.
Get Free Quote


