
Garden Suites in Smithville & West Lincoln: Rural Niagara Value
Smithville and the rest of West Lincoln offer some of the biggest, most affordable lots in Niagara, a strong match for backyard suites built for family or rental income.
A Fast-Growing Village With Room to Spare
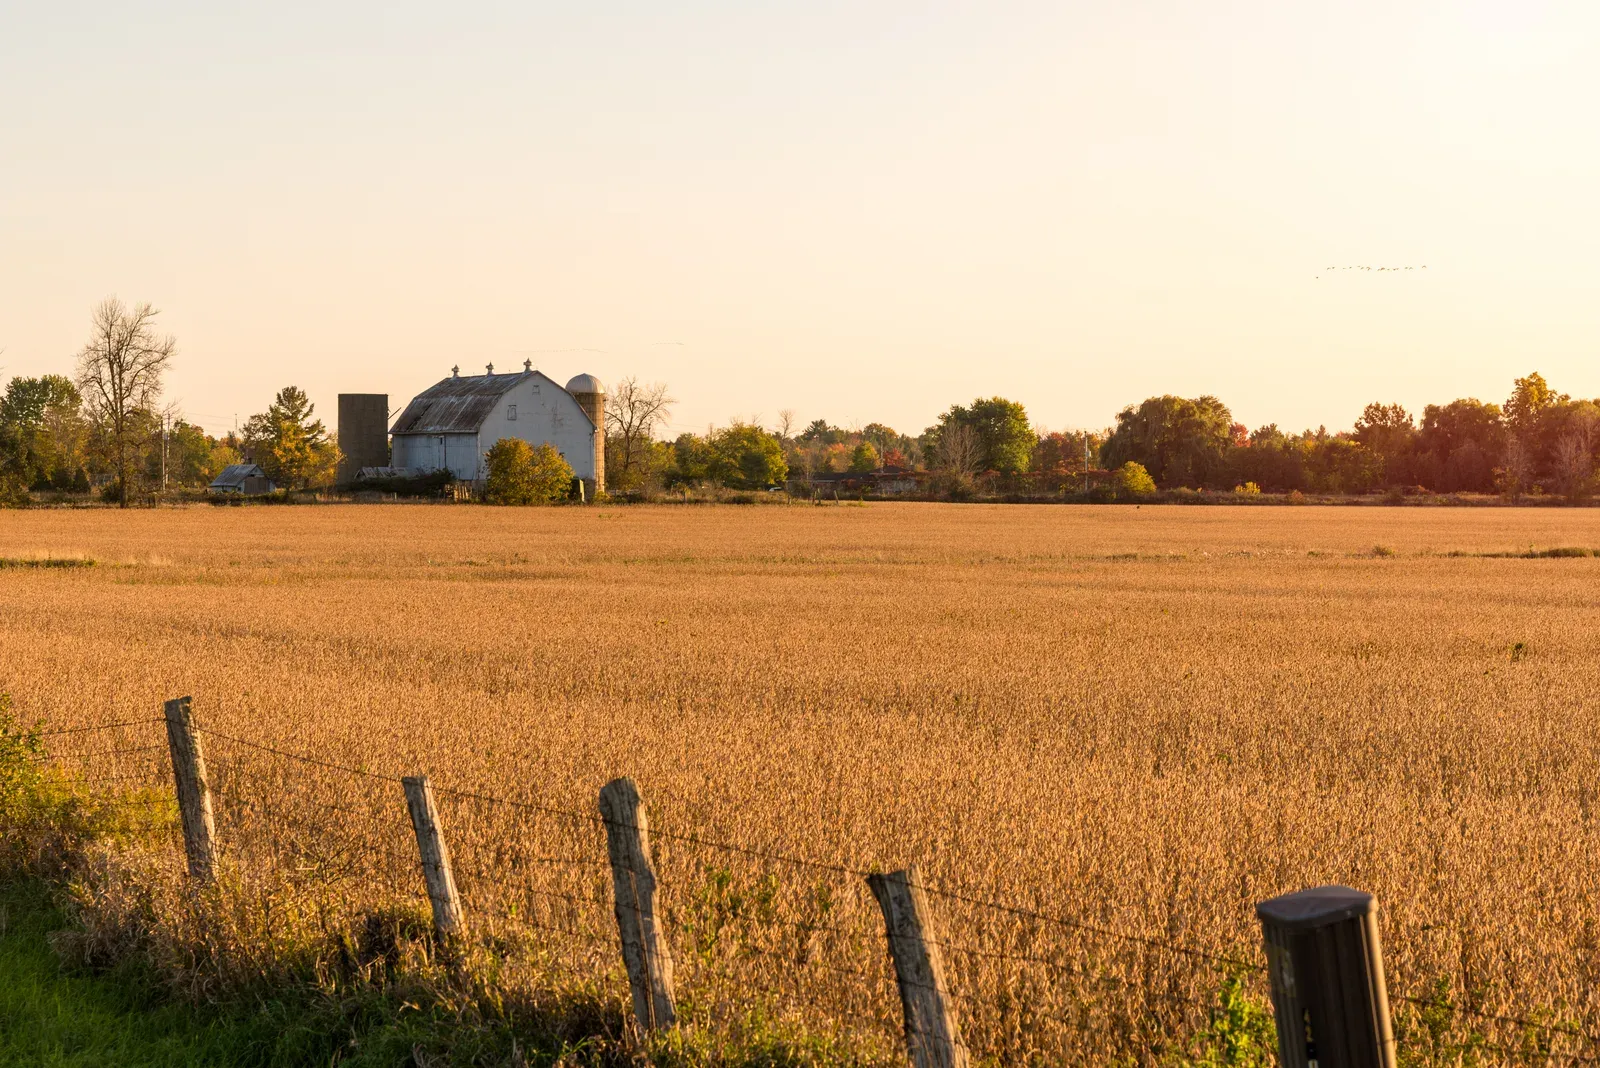
Smithville, the hub of West Lincoln township, has been quietly growing as families priced out of Hamilton and the closer Niagara towns look further out for affordable ownership without giving up a manageable commute. What sets West Lincoln apart from the more built-up parts of the region is lot size: rural-residential and village properties here routinely dwarf what you would find in St. Catharines or Grimsby, giving homeowners real room to add a detached garden suite without feeling like the backyard has disappeared. That space works for two very different buyers, a young family who wants a rental unit to help carry the mortgage on a larger property, and a multigenerational household consolidating parents or adult children onto one lot. Either way, West Lincoln's combination of low land cost and generous lot size is one of the more favourable garden suite equations in the region, and it is a combination that gets harder to find every year as demand from priced-out Hamilton and Niagara buyers keeps climbing toward the township's borders.
ARU Rules Across West Lincoln's Village and Rural Zones
West Lincoln falls under the same provincial framework as every Ontario municipality: Bill 23 and O. Reg. 462/24 permit up to three residential units as-of-right on most serviced residential lots, typically the main house plus two additional units. The township's own zoning by-law sets the specific setback, height, and coverage rules, and because West Lincoln includes both the more urban Smithville core and a wide swath of agricultural and rural-residential land, the applicable zone matters more here than in a fully built-out city. Our feasibility review confirms the local bylaw for your specific property before design begins, since a village lot in central Smithville and a rural parcel out toward Wellandport or Caistor Centre can carry meaningfully different rules, particularly around agricultural-zone development.
Big Lots, Septic Systems, and Straightforward Access
Smithville's village core generally has municipal water and sewer, simplifying the servicing trench from the main house to a new suite, while much of the surrounding township relies on private well and septic systems, a normal condition in rural Niagara but one that changes the servicing math meaningfully. A septic system serving both the main house and a new suite needs to be assessed and, in many cases, upsized or redesigned, and that conversation happens at feasibility rather than after drawings are complete. The upside of West Lincoln's larger lots is access: wide rural and village properties typically let construction equipment reach the build site without threading through a narrow side yard, which keeps labour costs more predictable than on a tight urban infill lot.
What It Costs to Build in West Lincoln
Construction costs in West Lincoln track our standard range, custom suites from $285,000 to $450,000-plus, prefab from around $225,000, with septic design and installation adding a real cost on rural properties without municipal sewer. Because land itself is comparatively inexpensive here, the overall project economics can look favourable even though the suite construction cost is not meaningfully lower than anywhere else in our service area; you are simply not paying a premium for the lot underneath it. Sites with straightforward, generous access tend to build more predictably than tight urban lots, though any septic upgrade required to serve the new unit should be priced and confirmed early, since it can be a five-figure line item on its own depending on soil conditions and system size.
Rent and Value for a Growing Commuter Township
The GTA one-bedroom benchmark of roughly $1,900 to $2,600 a month remains the reference point, and West Lincoln rents for a comparable long-term unit generally sit well below that range, in line with a rural township that is still early in its transition toward a commuter-friendly market. What is shifting is demand: as Hamilton and the closer Niagara towns become less affordable, more renters are willing to look further out, provided the commute and the unit itself are reasonable. A well-built garden suite on a big West Lincoln lot, whether rented to a Hamilton-bound commuter or used to house family, tends to be a scarce and therefore appealing option in a township where purpose-built rental stock is limited. Check current listings for comparable units near Smithville before finalizing your own numbers.
Building Your West Lincoln Garden Suite With Us
Home Garden Suites handles design, permits, and construction under one design-build contract, with licensed, insured, WSIB-cleared trades and a two-year workmanship warranty, whether your West Lincoln project is a village-lot suite in Smithville or a rural build that needs septic design worked into the plan. Our free feasibility assessment covers zoning, servicing type, and site access specific to your property, giving you an honest cost and timeline before any drawings are produced. Given how much West Lincoln's larger lots can favour a backyard suite economically, it is often one of the more straightforward feasibility conversations we have in the region, and we would rather confirm that clearly than have you guess. We can also walk you through how a septic upgrade, if one is needed, sequences alongside foundation and servicing work so the whole project stays on one coordinated schedule instead of two separate contractors working around each other.
Related Reading
Ready to plan your garden suite?
Our design-build team is here to help you bring your backyard home to life. Get a free, no-obligation quote today.
Get Free Quote


