
Tight-Site Logistics: What Backyard Access Does to Your Budget
How materials and equipment reach your backyard quietly shapes your entire budget. Here’s what tight access really costs, and how a good site plan minimizes it.
Why Access Is a Line Item, Not an Afterthought
Every garden suite is built behind an existing house, which means every material, from the first shovel of excavated soil to the last sheet of drywall, has to physically reach the backyard somehow. On a lot with a wide, clear side yard and a gate that fits equipment, this is barely worth mentioning. On a narrow lot, a fenced-in yard, or a property with mature landscaping close to the only access route, it becomes a real and sometimes significant line item. Pricing access honestly during feasibility, rather than discovering it once equipment shows up and doesn’t fit, is one of the clearest differences between a budget that holds and one that doesn’t.
Machine Size and What Fits Through a Gate
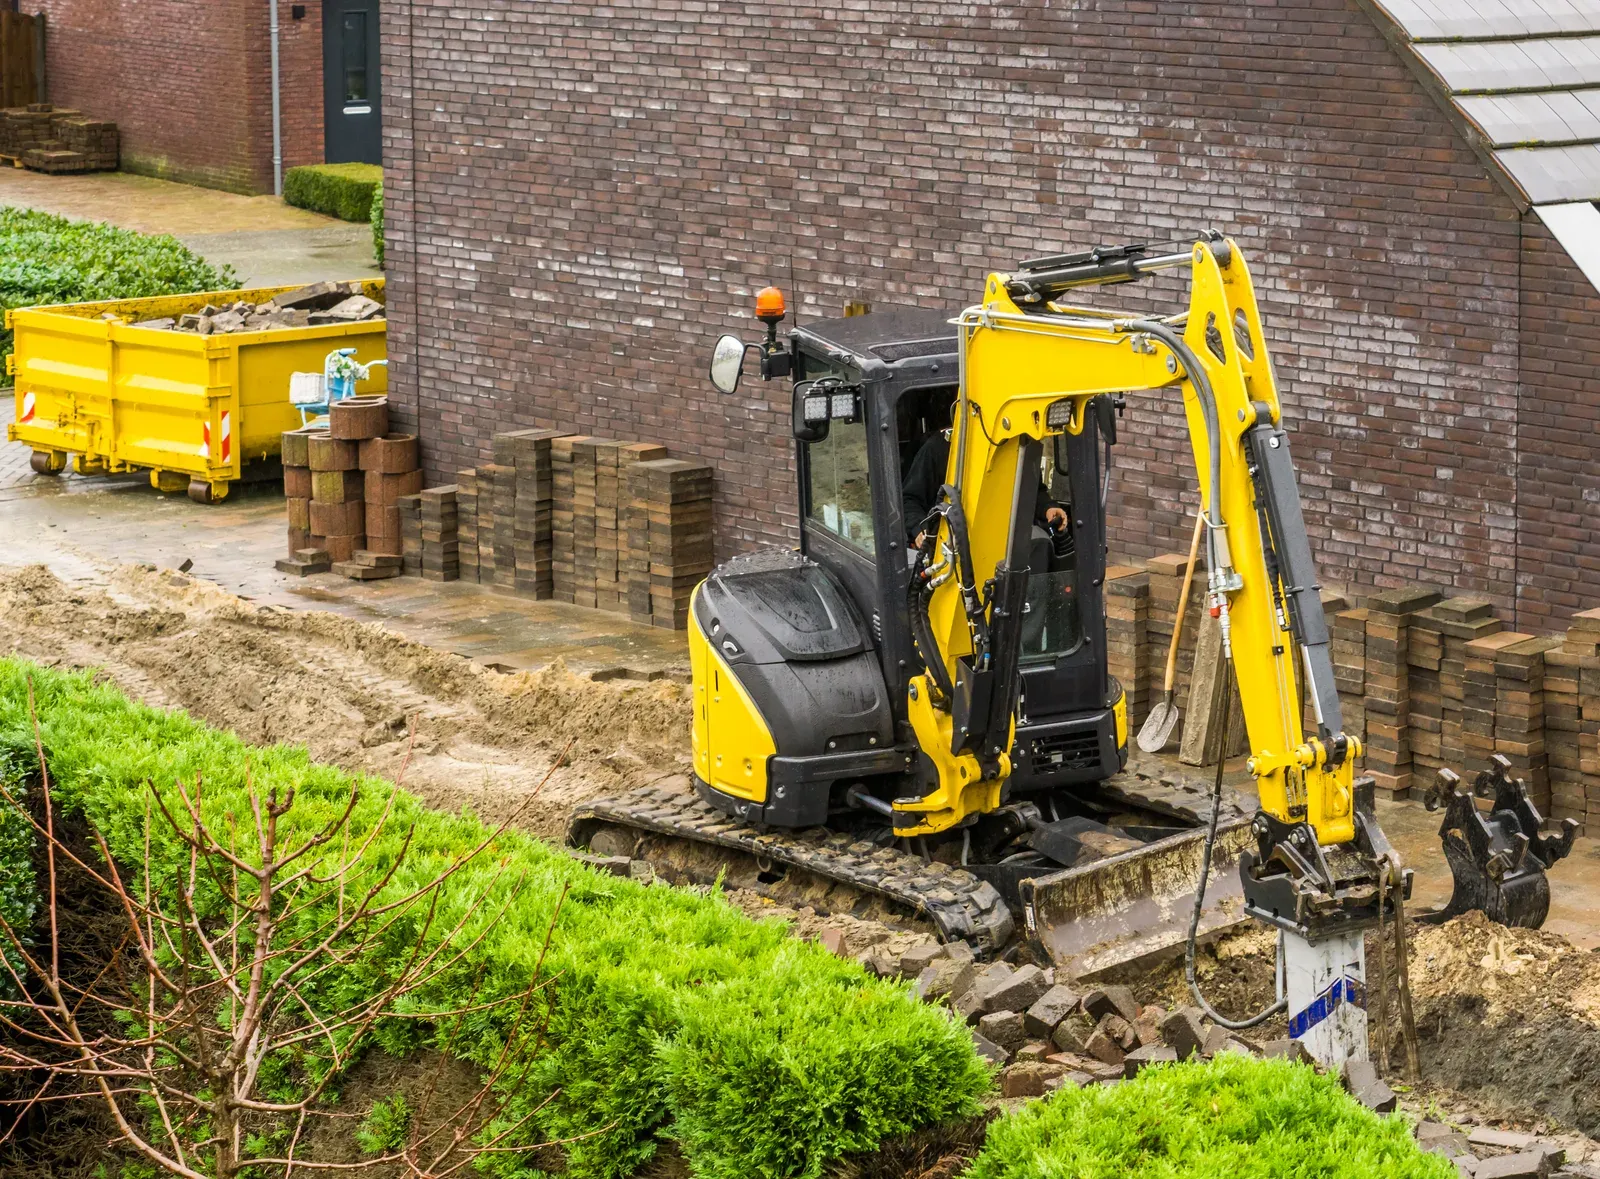
Standard residential side-yard gates are typically 36 to 48 inches wide, which rules out full-size excavators and dictates the use of compact or mini-excavators for foundation and trench work. Mini-equipment is entirely capable of the job, but it works more slowly than full-size machinery, which translates into more billed hours for the same amount of excavation. On lots where even a mini-excavator cannot fit, work shifts toward hand excavation for portions of the job, which is dramatically slower and more expensive per cubic metre of soil moved than any machine, mini or otherwise, making gate width one of the first measurements worth checking during a feasibility site visit.
Hand-Carry Premiums: When Materials Can’t Be Wheeled In
Framing lumber, drywall, and finishing materials are normally moved by wheelbarrow or small utility cart along a cleared path, but on lots with stairs, tight turns, or no clear path at all, materials sometimes have to be hand-carried piece by piece. This adds real labour time, particularly for heavier items like engineered beams, cabinetry, and appliances, and it is the kind of cost that rarely appears as its own line but instead shows up as extra hours across multiple trades. A site plan that identifies the actual material path early, and clears or widens it before construction starts where possible, is often the cheapest access investment available.
Crane Days: The Option of Last Resort
On lots where no reasonable ground route exists, structural materials, prefabricated wall panels, or entire prefab modules occasionally need to be lifted over the main house by crane. Crane rental for this kind of lift typically runs $2,500 to $4,500 per day depending on reach and machine size, and while that sounds significant, it is sometimes genuinely less expensive than the labour cost of an extended hand-carry campaign for heavy materials. Crane access also requires street permits and careful coordination with neighbours, since the boom typically needs to swing over adjacent property, so this option needs to be identified and planned weeks in advance, not decided the week materials are ready to move.
Neighbour Agreements and Temporary Access
Some of the most cost-effective access solutions involve a neighbour, not new equipment: a temporary agreement to run equipment or materials through an adjacent property’s wider side yard can eliminate the need for hand-carrying or a crane entirely. These arrangements are informal but should still be documented in writing, covering the access period, any restoration responsibilities, and basic liability, protecting both parties and avoiding disputes later. Approaching a neighbour early, with a clear, time-limited request and an offer to restore anything disturbed, is usually well received, particularly since most neighbours are simply curious about the project and glad to be asked rather than surprised.
Protecting What’s in the Way
Even good access routes need protection during construction: plywood laid over lawn to prevent rutting, fencing around trees and garden beds outside the work zone, and temporary barriers around anything fragile near the material path. Skipping this step to save a small amount of time or material almost always costs more in restoration once construction wraps up than the protection would have cost upfront. This is a small, controllable cost compared with the access challenges above, but it compounds the same principle: thinking through the physical path materials and equipment will travel, before the project starts, consistently costs less than reacting to problems once they appear mid-build.
What Good Access Planning Actually Saves You
None of these access costs are unusual or a sign that a project has gone wrong; tight backyard access is simply the normal condition of building behind an existing house on a residential lot. What separates a well-managed project from a frustrating one is whether these costs were identified and priced during feasibility or discovered mid-construction as unplanned change orders. A site visit that measures actual gate widths, checks the material path, and identifies whether a crane or a hand-carry premium applies gives you a real number to plan around from day one, which is exactly the review our feasibility assessment performs before any pricing is finalized.
Related Reading
Ready to plan your garden suite?
Our design-build team is here to help you bring your backyard home to life. Get a free, no-obligation quote today.
Get Free Quote


