
Quick Answer
There is no single province-wide minimum lot size for a garden suite in the GTA. Instead of one number, your municipality applies setbacks, lot coverage limits, rear-yard depth, and access rules that together decide whether a suite fits. As a practical guide, many suburban GTA lots that are at least roughly 30 by 100 feet (around 3,000 sq ft) can accommodate a small detached suite, but feasibility is always confirmed by a lot-specific zoning review.
Why there is no fixed minimum lot size for a garden suite
There is no single minimum lot size that applies across the GTA, and that surprises most homeowners. Ontario's planning reforms enabled garden suites almost everywhere, and Toronto has permitted them city-wide since February 2022, but neither set one square-foot threshold for lots. Instead, whether your lot qualifies is decided by a combination of dimensional rules your municipality applies: setbacks from rear and side lot lines, the maximum percentage of your lot that can be covered by buildings, minimum separation between the suite and your main house, and the amount of usable rear-yard space left over. Two lots of identical size can get different answers depending on where the existing house sits, the shape of the lot, and how the backyard is accessed. So the real question is not how many square feet your lot has, but how much buildable backyard remains once every required clearance is applied. Because those caps differ by city and even by neighbourhood, the only reliable way to know is a zoning review of your specific address. We arrange that as the first step of our free feasibility assessment, before anyone spends money on design.
What size lot typically works in practice
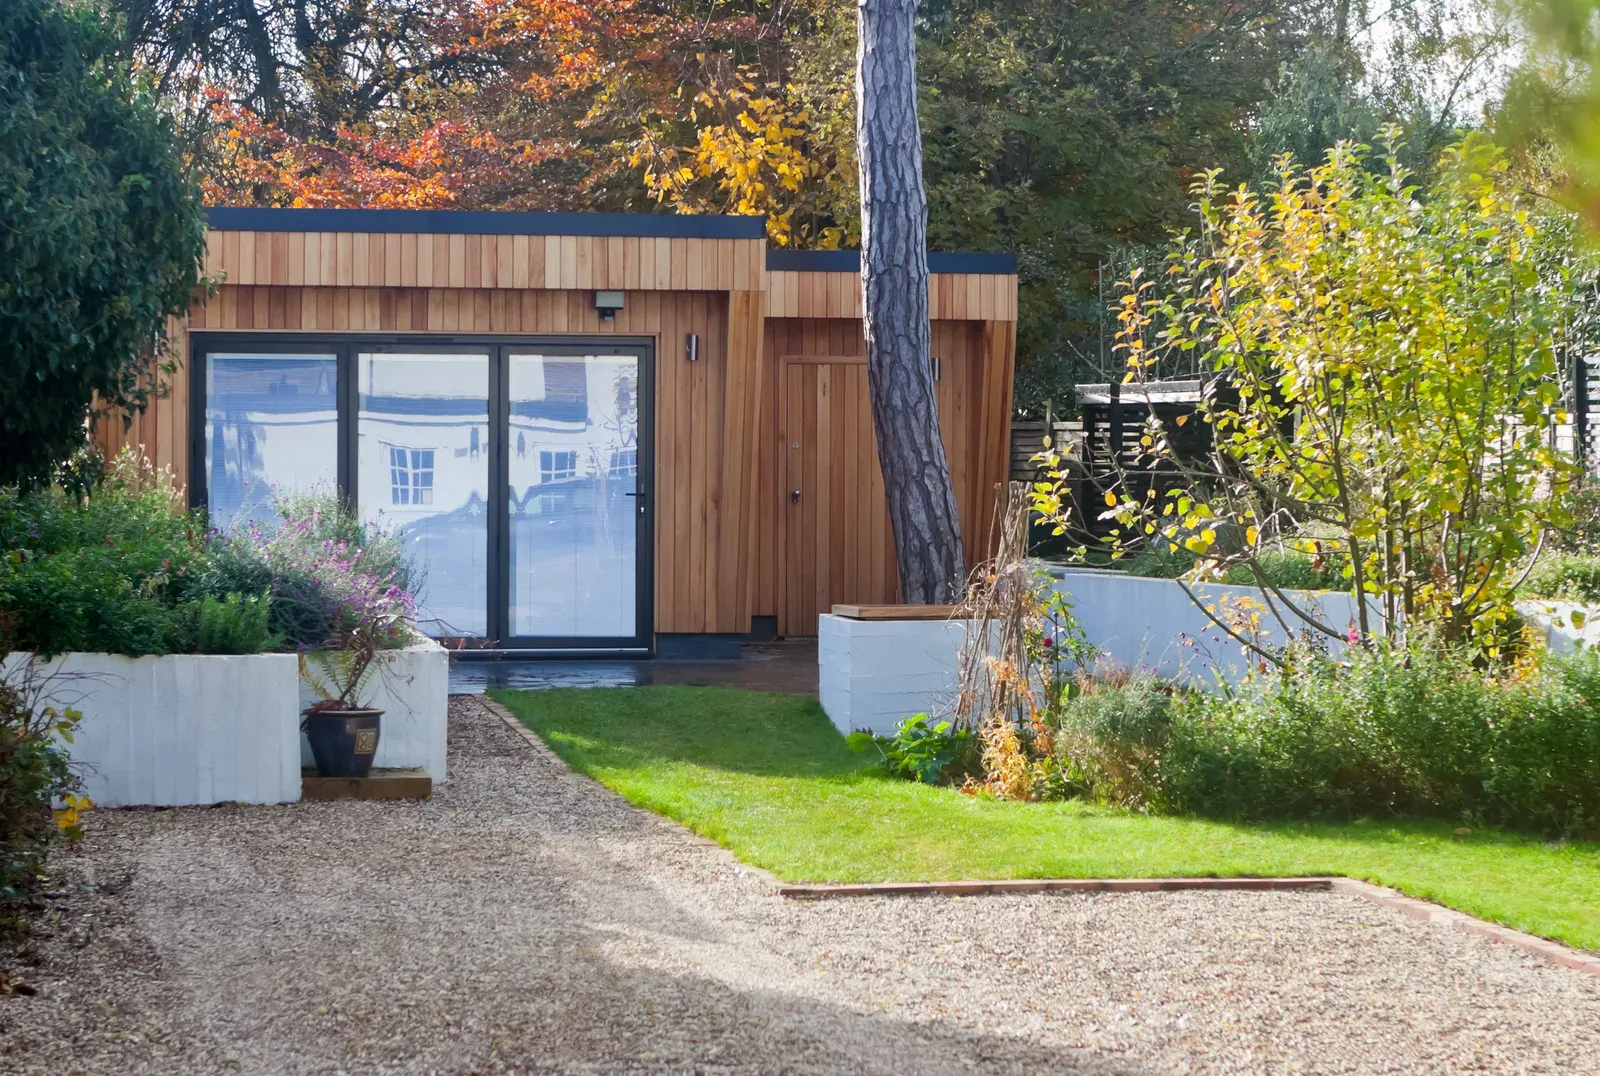
As a practical planning guide, many suburban GTA lots that are at least roughly 30 feet wide by 100 feet deep, around 3,000 square feet, can fit a modest one-bedroom detached suite once setbacks and coverage are respected. Wider lots make life easier because side-yard clearances eat into width, and deeper lots give you room to keep the required separation between the suite and your existing home while still leaving usable yard. Narrower downtown Toronto lots can still work, but they often call for a smaller footprint, a compact two-storey design where the angular planes allow it, or careful positioning. Lots with severe slopes, large mature trees, easements, or no way to get equipment and materials into the backyard can be constrained well beyond what their raw area suggests, since tight rear-yard access also pushes construction cost toward the higher end. Treat these figures as estimates, not guarantees. The number that actually governs your project is the buildable area left after clearances, not the headline lot size. Our team measures that against your local bylaw so you get an honest read before committing.
The bylaw factors that decide if your suite fits
The factors that decide whether a garden suite fits your lot are setbacks, lot coverage, building separation, height, and servicing access, not lot area alone. Setbacks dictate how far the suite must sit from rear and side property lines, which immediately shrinks your buildable envelope. Lot coverage caps the total footprint of all structures as a share of the lot, so a large existing house or detached garage reduces what you have left. Most municipalities also require a minimum separation distance between the new suite and your main dwelling for fire and light access, and Toronto adds angular-plane rules that shape how tall the suite can be near lot lines. In Toronto a garden suite can have up to 60 square metres of floor area and up to two storeys where setbacks and angular planes allow. Finally, the suite needs viable connections for water, sanitary sewer, and hydro, usually trenched from the main house, plus a clear path to bring construction equipment into the backyard. Because every one of these numbers varies by city and is subject to change, we never quote a fixed cap from memory; we pull your local zoning and confirm the exact limits for your address. Always confirm current bylaw details with your municipality before you design.
How many units and what it costs once your lot qualifies
Once your lot qualifies, provincial rules under Bill 23 and O. Reg. 462/24 generally allow up to three residential units as-of-right on most residential lots across Ontario, which can include a garden suite alongside your main home. As-of-right means you avoid rezoning if your plans comply, but the suite is still bound by the size, setback, coverage, and servicing rules above, and a building permit is always required, typically taking 2 to 4 months to secure. On cost, a custom garden suite in Toronto and the GTA generally runs from $285,000 to $450,000 or more all-in, covering design, permits, servicing, construction, and finishes under one design-build contract, while prefab suites start from around $225,000. Financing supports can soften that number: since 2025, insured-mortgage rules let homeowners refinance up to 90% of their property's as-improved value to fund a secondary suite, and the Multigenerational Home Renovation Tax Credit is worth up to $7,500 for qualifying family suites. Programs change over time, so confirm current details. We give a written, all-in estimate after assessing your lot, never a number pulled from thin air. Reach out through our contact form to start with a free feasibility review.
Have a project in mind?
Get a free, no-obligation quote from Home Garden Suites’ licensed design-build team—15+ years of construction experience across Toronto & the GTA, backed by a 2-year workmanship warranty.
Get a Free Quote