
Quick Answer
Both are self-contained detached homes in your backyard, but the difference is what your lot backs onto. A laneway suite, permitted in Toronto since 2018, requires a lot that backs onto a public laneway and is oriented to face it. A garden suite, permitted city-wide since February 2022, is for every other lot and sits in the rear yard with access from your property. Your lot determines which one you can build; construction, costs, and rental potential are otherwise very similar.
Same idea, different lot condition
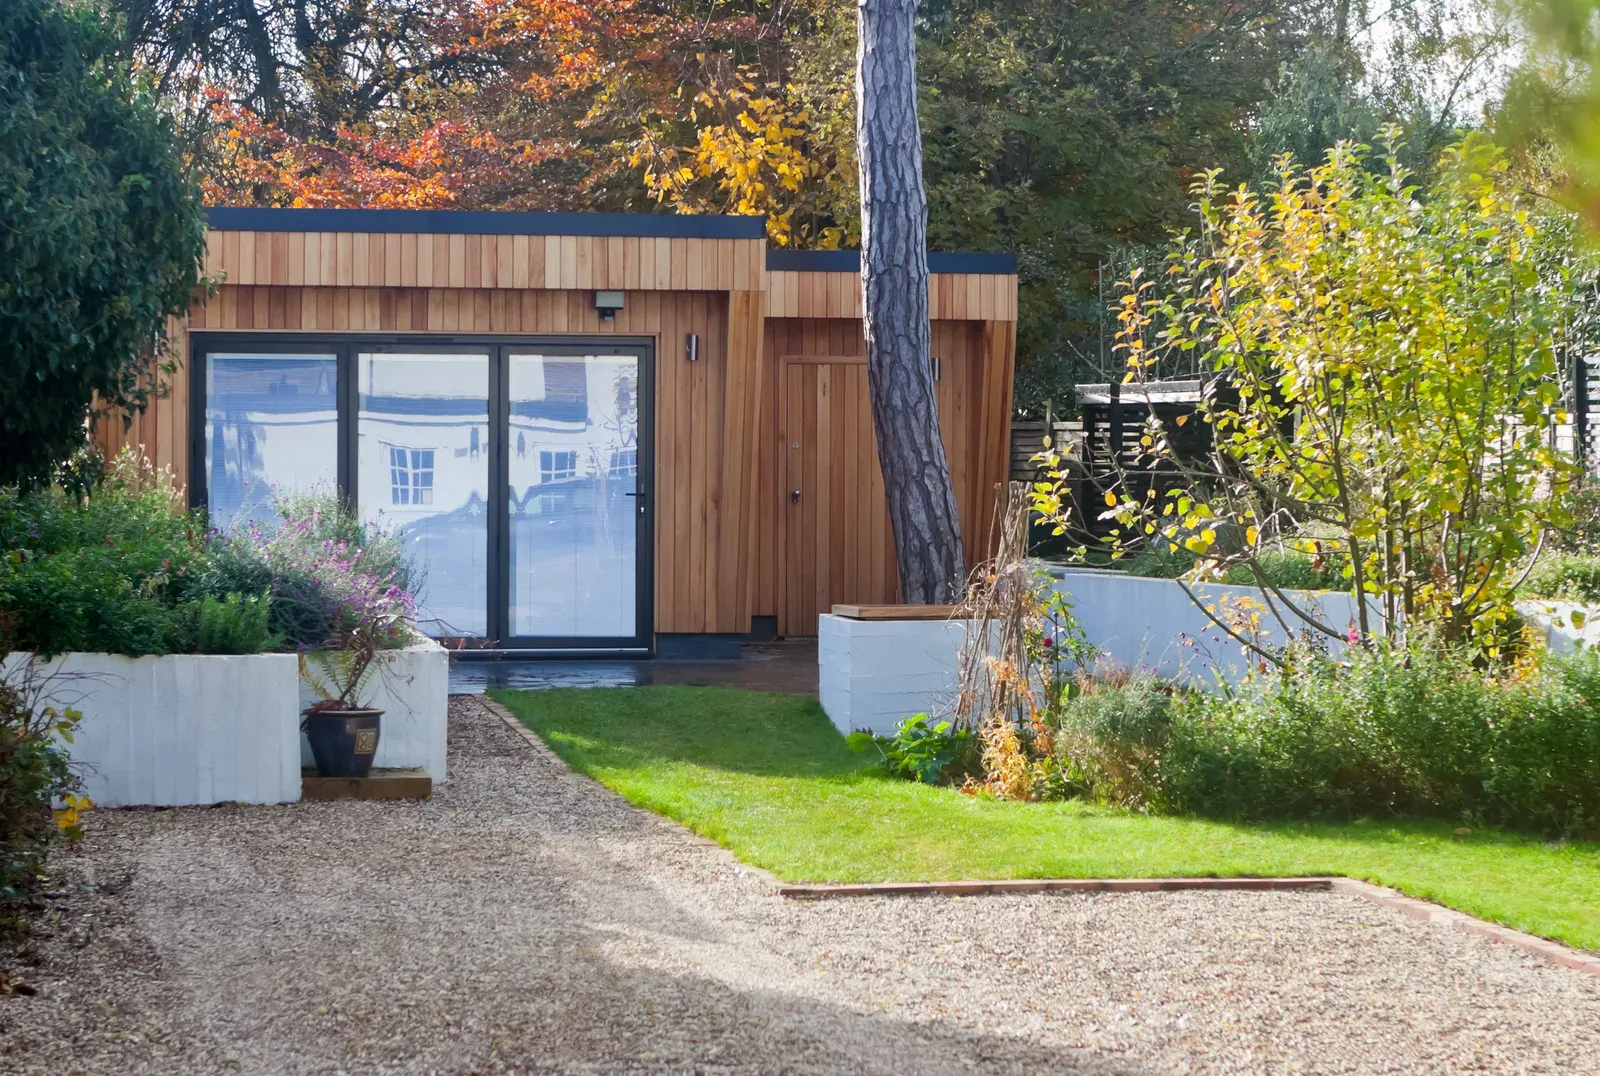
A garden suite and a laneway suite are the same fundamental thing: a self-contained detached home, or additional residential unit, built in the backyard of an existing house, with its own kitchen, bathroom, living space, and entrance. The distinction is regulatory, and it comes down to what your property backs onto. Toronto created the laneway suite program first, in 2018, for the thousands of lots in older neighbourhoods that back directly onto a public laneway; those suites are positioned along the lane and effectively address it. Garden suites came next, in February 2022, extending the same concept city-wide to the majority of lots that have no laneway, with the suite sitting in the rear yard and accessed by a path from the street. You do not get to pick which program you use: if your lot backs onto a public laneway, the laneway suite bylaw applies; if it does not, the garden suite bylaw applies. Everything a homeowner actually wants from the project, rental income, space for family, added property value, is available under both.
How the rules differ between the two
Because laneway suites front onto a travelled lane while garden suites sit inside a rear yard, the two bylaws manage siting differently. Laneway suites are placed close to the laneway edge, with setbacks and height rules calibrated to the lane, and the lane itself provides construction access and, in some cases, servicing routes. Garden suites have no lane to lean on, so the bylaw focuses on the relationship to your own house and your neighbours: minimum separation from the main dwelling, rear and side setbacks, angular planes that trim height near lot lines, a cap of 60 square metres of floor area, up to two storeys where those planes allow, landscaping requirements, and a clear emergency-access path from the street to the suite door. Size maximums are calculated differently under each program, and both are performance-based, meaning your specific lot geometry decides the real envelope. Both suite types need a building permit, typically 2 to 4 months to secure, and neither normally requires rezoning since both are as-of-right on qualifying lots. We work under both bylaws and confirm which one governs your property during the free feasibility review.
Construction, cost, and income are nearly identical
From a construction standpoint, the two are siblings. Both are full homes built to the Ontario Building Code on a proper foundation, with water, sanitary, and hydro usually trenched from the main house, full insulation and HVAC, and the same inspection regime as any new dwelling. Costs land in the same range: custom builds typically run $285,000 to $450,000 or more all-in depending on size, access, and finishes, while prefab options start from around $225,000; a laneway lot with good lane access can sometimes save on excavation and material handling, while a landlocked rear yard pushes logistics costs up. Rental economics are the same too, with new one-bedroom suites in the GTA typically renting for about $1,900 to $2,600 per month. One practical difference: laneway construction is staged from the lane, which can simplify machine access, whereas garden suite builds sometimes need smaller equipment or hand work to get through a side yard. We price that honestly in the all-in quote after walking the property, so the number reflects your actual access, not a best-case assumption.
Which one is right for you is decided by a map, not a preference
The first question we answer for any Toronto homeowner is simple: does your lot back onto a public laneway? If yes, and the laneway is genuinely public rather than a shared private driveway or mutual right-of-way, the laneway suite framework applies, and your design will be shaped by the lane relationship. If no, which is the case for most lots in Toronto and virtually all lots in the rest of the GTA, the garden suite framework applies. From there the process is identical: a zoning and feasibility review of your address, a design that maximizes the allowable envelope, a permit application, and construction under one design-build contract. Home Garden Suites builds both suite types across Toronto and the GTA, licensed and insured, WSIB-cleared, with 15+ years of construction experience and a 2-year workmanship warranty on every build. If you are not sure what your lot backs onto or what it qualifies for, send us the address through our contact form and we will confirm it as part of a free feasibility assessment.
Have a project in mind?
Get a free, no-obligation quote from Home Garden Suites’ licensed design-build team—15+ years of construction experience across Toronto & the GTA, backed by a 2-year workmanship warranty.
Get a Free Quote