
Quick Answer
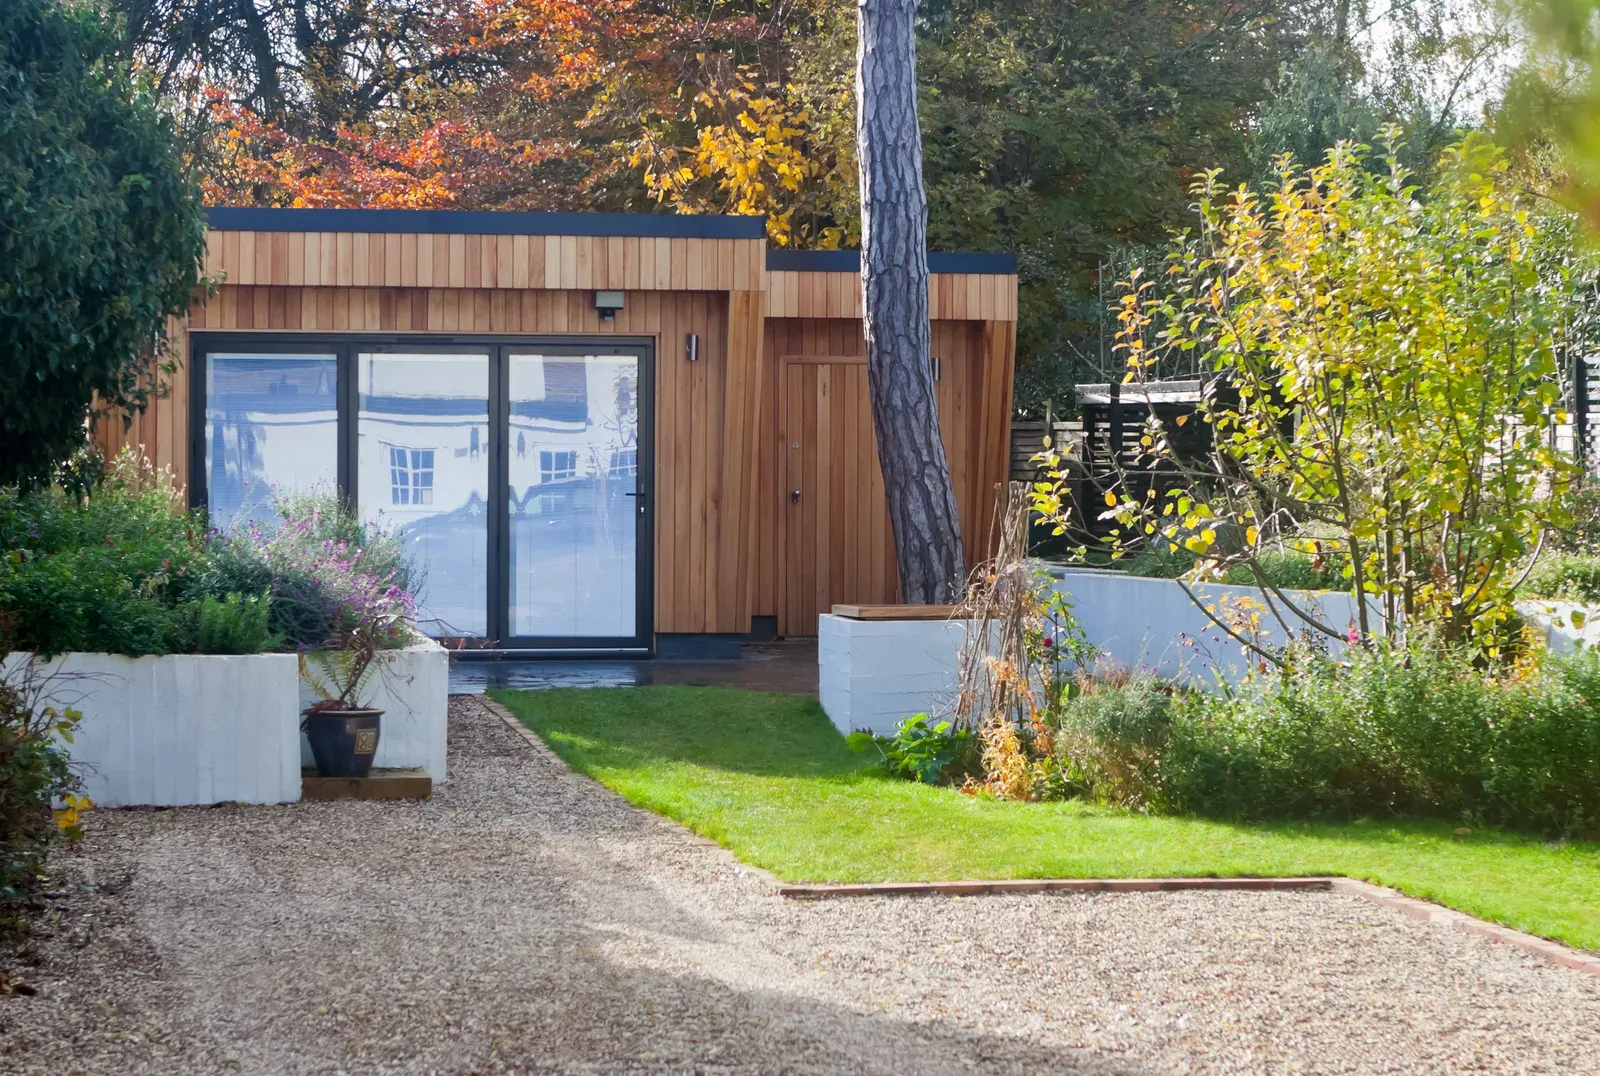
A protected tree can constrain a garden suite, and occasionally block a specific design, but it rarely kills a project outright. Toronto's tree protection bylaws cover private trees of roughly 30 centimetres in diameter and larger, including neighbours' trees whose roots reach your yard, so building inside a protected root zone requires an arborist report and City approval. Most conflicts are solved by re-siting the suite, shrinking the footprint, or using low-impact foundations. Trees, easements, and access are exactly what a feasibility review checks first.
How Toronto's tree bylaws affect a backyard build
Toronto protects much of its private tree canopy by bylaw: healthy private trees of roughly 30 centimetres in trunk diameter and larger generally cannot be injured or removed without a City permit, and City-owned street trees and ravine-protected areas carry their own stricter rules. Critically, protection follows the tree, not the property line, so a large maple in your neighbour's yard whose root zone extends into your rear yard can constrain where your garden suite sits just as much as your own tree would. Construction activity inside a protected tree's root zone, excavation, grade changes, trenching for services, even material storage, counts as potential injury. Where a suite or its servicing trench comes near a protected tree, the City will expect an arborist report identifying the trees, their protection zones, and the mitigation plan, and tree protection fencing during construction. Applying to remove a protected tree is possible but not guaranteed, and typically involves fees and replacement planting. None of this is a reason to abandon a project; it is a reason to design around the trees from day one rather than discovering them at permit review.
The other things that can block or shrink a build
Trees are the most common constraint, but a proper feasibility review checks several others. Registered easements, for utilities, shared drives, or drainage, can make part of your yard unbuildable regardless of zoning. Setbacks, lot coverage, angular planes, and the required separation from your main house define the envelope, and on small lots they can shrink it below what you hoped for. Toronto requires a clear emergency-access path, roughly a metre wide, from the street to the garden suite door, which rules out lots where no such path can be provided. Servicing is a practical constraint: water, sanitary, and hydro are usually trenched from the main house, so an undersized electrical service, a deteriorated sewer lateral, or a suite location that cannot drain by gravity adds cost or forces design changes. Grading and drainage rules mean the suite cannot simply shed water onto a neighbour. Finally, physical access for excavation equipment matters; a rear yard reachable only through a narrow side passage can still be built, but with smaller machines and more labour. Every one of these is discoverable before you spend design money, which is the entire point of checking first.
Design moves that save projects near trees
Most tree conflicts have engineering answers. The first move is siting: shifting the suite a few metres, rotating it, or flipping the layout often takes the footprint out of the protection zone entirely. The second is footprint: going smaller on the ground and adding a partial second storey where angular planes allow recovers the floor area the tree took away. The third is foundation choice: where roots pass near the building edge, low-impact foundations, such as helical piles or grade beams that bridge over roots instead of trenching through them, can dramatically reduce root disturbance compared with a full excavated basement or conventional footings, and arborists can supervise hand excavation in sensitive zones. Servicing trenches can be routed around protection zones or, in tight cases, bored underground rather than open-cut. Where removal genuinely is the only option and the City approves it, replacement planting restores canopy over time. We bring the arborist into the design phase, not after permit comments, so the tree strategy, foundation design, and servicing route are resolved together in one coordinated plan.
Check the constraints before you fall in love with a floor plan
The most expensive mistake in garden suite planning is designing the suite first and discovering the constraints second. Our process runs the other way. The free feasibility assessment starts with your address: we review the zoning that applies, map setbacks, coverage, and angular planes, identify trees on and near your rear yard, flag easements and access issues, and assess the servicing path from your house. Out of that comes an honest read: the realistic buildable envelope, the constraints that need managing, and a preliminary all-in budget range, custom builds typically $285,000 to $450,000+, prefab from around $225,000, reflecting your actual site rather than a brochure lot. Only then does design begin, with the arborist report, survey, and drawings feeding one permit application handled under one design-build contract. Home Garden Suites is licensed and insured, WSIB-cleared, with 15+ years of construction experience across Toronto and the GTA and a 2-year workmanship warranty. If a mature tree is making you wonder whether your yard can work, that is precisely the question a feasibility review answers, usually with better news than homeowners expect.
Have a project in mind?
Get a free, no-obligation quote from Home Garden Suites’ licensed design-build team—15+ years of construction experience across Toronto & the GTA, backed by a 2-year workmanship warranty.
Get a Free Quote