
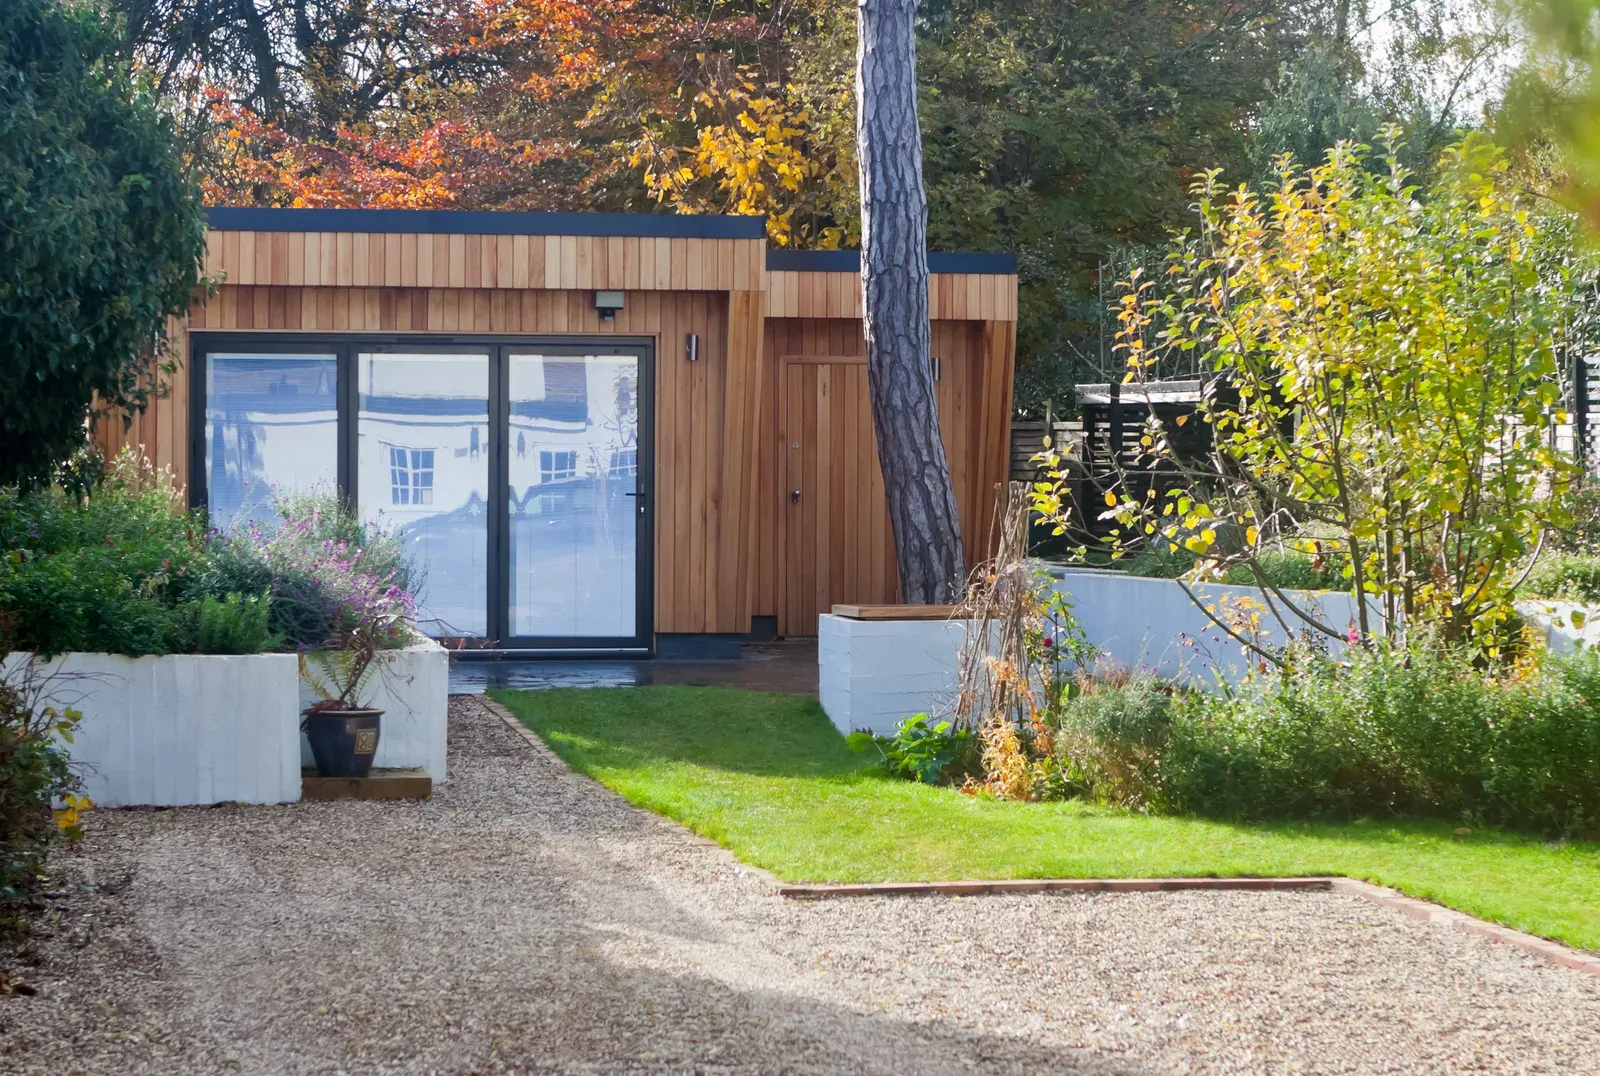
Richmond Hill's mature tree canopy and deep older lots make tree protection, not lot size, the defining factor in most garden suite projects built here today.
Richmond Hill's ARU Framework
Richmond Hill permits additional residential units, including detached garden suites, as-of-right on most residential lots, in line with the provincial standard set by Bill 23 and O. Reg. 462/24 allowing up to three units on a typical serviced lot. The city sets its own zoning standards for a detached suite’s size, height, setbacks, and lot coverage on top of that provincial floor, and those numbers are specific to Richmond Hill’s current bylaw rather than a fixed figure that applies province-wide. Because those local standards are updated periodically, we don’t quote specific dimensional limits here; our feasibility review confirms the current bylaw against your property before design work starts, which is the only reliable way to know your buildable envelope.
Deep Older Lots, Mature Canopy
Richmond Hill’s older neighbourhoods, particularly the areas closer to Yonge Street developed through the mid-twentieth century, tend to sit on deep, well-treed lots that give a garden suite real room to work with. That depth is a genuine asset, but it comes paired with one of the more mature urban tree canopies in York Region, decades of growth that homeowners rightly want to protect and that municipal tree protection rules exist specifically to preserve. On these lots, the limiting factor for a garden suite design is far more often a mature oak, maple, or spruce than the zoning setback itself, which changes how design proceeds: the tree survey and arborist input happen early, shaping the suite’s footprint and foundation choice before the floor plan is finalized.
Why Tree Protection Drives the Design Here
A protected tree near your build area doesn’t necessarily block a garden suite, but it does change how the suite gets built. Excavation within a tree’s root protection zone is typically restricted or requires specific mitigation, which is one of the strongest arguments for a helical pile foundation over a poured slab in a heavily treed Richmond Hill backyard: piles screw into the ground with minimal digging, disturbing far less of the surrounding root system than a slab’s wider excavated footprint. We also route servicing trenches around root zones wherever possible, sometimes taking a longer path to the suite than a straight line would suggest, because protecting a mature tree that took sixty years to grow is worth an extra few metres of trenching. This is planned during feasibility, not discovered during construction.
Bayview Hill and the Premium Finish Market
Neighbourhoods like Bayview Hill and other premium pockets of Richmond Hill carry buyer and homeowner expectations that shape garden suite projects toward the higher end of the finish spectrum, matching the quality of custom-built main houses. These clients are typically less focused on maximizing rental yield per square foot and more focused on a suite that reads as a genuine architectural extension of the property, quality millwork, real stone or engineered exterior cladding, and interior finishes that wouldn’t look out of place in the main house. It’s a different design conversation than a straightforward rental suite, and it’s worth having explicitly at the outset, since finish level is one of the largest cost variables in any garden suite build.
Servicing and Costs in Richmond Hill
Richmond Hill is broadly serviced with municipal water and sanitary sewer, so a garden suite typically means trenching new lines from the main house or the property line to the suite, routed to respect tree root zones as noted above. Costs follow the regional range, with custom builds typically running $285,000 to $450,000 or more all-in and prefab options starting from around $225,000, though Richmond Hill projects that need extensive tree protection measures or premium finish levels tend to land in the upper half of that range. Foundation type is a meaningful cost lever here specifically because of the tree canopy, and it’s one of the first decisions our feasibility review helps you make with real information rather than a guess.
Rent and Value on a Treed, Premium Lot
A self-contained one-bedroom garden suite in Richmond Hill generally sits within the broader GTA reference range of roughly $1,900 to $2,600 a month, with well-finished suites in premium neighbourhoods and those near Yonge Street’s transit corridor trending toward the upper end. A carefully built, well-landscaped garden suite that preserves a property’s mature trees also tends to support the main house’s value rather than compromise it, an outcome that matters to Richmond Hill buyers as much as the suite’s standalone rental potential. As always, a legally permitted, registered suite protects that value; an unpermitted structure, particularly one that damaged a protected tree during construction, creates real liability at resale and complicates any future closing.
Building a Garden Suite in Richmond Hill With Us
We build garden suites across Richmond Hill under one design-build contract, with a design process that starts by surveying your lot’s mature trees as carefully as its dimensions. Our free feasibility assessment confirms what Richmond Hill’s current ARU bylaw allows on your specific lot, identifies protected trees and root zones, and gives you a realistic cost and timeline, including an honest read on whether a helical pile foundation makes sense for your site, before you commit to drawings. From there, our design and permits team carries the application through approval, and every build closes with a two-year workmanship warranty. If your Richmond Hill backyard has mature trees you want to keep, that’s exactly the conversation to start with us.
Related Reading
Ready to plan your garden suite?
Our design-build team is here to help you bring your backyard home to life. Get a free, no-obligation quote today.
Get Free Quote


