
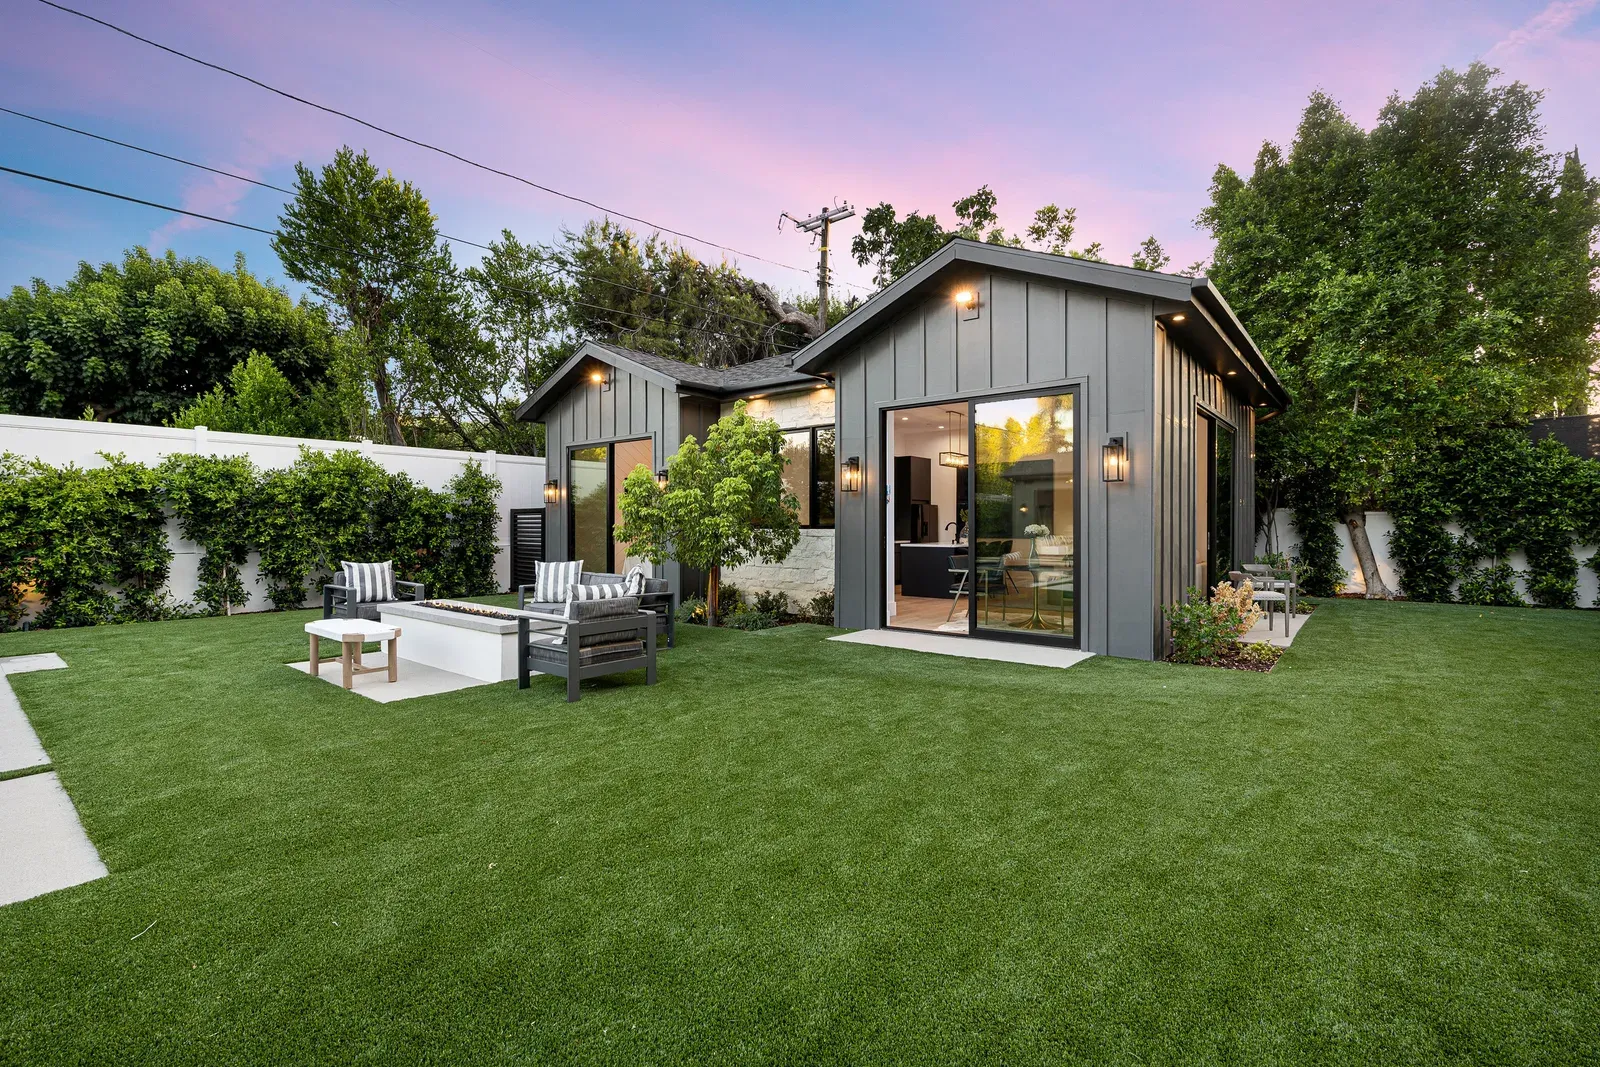
Garden Suites in East Gwillimbury: Holland Landing to Mount Albert
East Gwillimbury is York Region’s fastest-growing municipality, and its mix of new-build subdivisions and older estate lots along the 404 corridor gives homeowners real, varied garden suite options to work with.
Why East Gwillimbury Is Worth a Look
East Gwillimbury, stretching from Holland Landing in the south to Mount Albert in the north, has been officially recognized as York Region’s fastest-growing municipality, and that growth is reshaping what kind of property you can find here. New subdivisions built over the past several years sit alongside older estate lots and rural-residential parcels, giving homeowners a genuinely wide range of lot conditions to work with. Highway 404’s extension has made East Gwillimbury a realistic commuter option for households working in Newmarket, Aurora, or further south, while still offering considerably more land per dollar than those more built-up municipalities. For families drawn here by the space and the growth trajectory, a garden suite is a natural way to house a parent, a returning adult child, or a tenant while the surrounding community continues to develop and add amenities around them.
Ontario’s ARU Rules in East Gwillimbury
East Gwillimbury falls under the same provincial ARU framework as every Ontario municipality: Bill 23 and O. Reg. 462/24 entitle most serviced residential lots to up to three units as-of-right, typically the existing house plus a garden suite and, in some configurations, a second unit. As-of-right status means a compliant design proceeds directly to a building permit application without a rezoning or minor variance hearing, a real advantage in a rapidly growing municipality where planning department workloads can otherwise stretch out approval timelines. East Gwillimbury’s own zoning by-law sets the specific setback, height, and coverage figures for your property, and new-build subdivision lots are frequently governed by different standards than older estate parcels. Our feasibility review confirms the current bylaw for your exact address before any design work begins.
New Subdivisions, Estate Lots & the 404 Corridor
East Gwillimbury’s two dominant lot types call for different planning approaches. Newer subdivision lots, concentrated in growth areas near the 404, tend to be efficiently sized with tighter rear yards, which usually means a more compact garden suite footprint and careful attention to setback compliance from the outset. Older estate and rural-residential lots, more common toward Mount Albert and the township’s northern reaches, offer considerably more room and often rely on private well and septic systems rather than municipal service, which brings a septic capacity review into the feasibility process. Most of the newer subdivision areas are fully municipally serviced, simplifying the connection to a standard trench from the main house. Confirming which servicing category your property falls into is one of the first things we sort out during a site visit, since it shapes both cost and design well before drawings start.
What It Costs to Build in East Gwillimbury
Costs in East Gwillimbury follow the standard bands: custom garden suites run $285,000 to $450,000-plus all-in, and prefab options start from around $225,000, with design and permits typically adding $15,000 to $35,000. Newer subdivision lots, being flat and fully serviced, tend to keep foundation and servicing costs toward the more favourable end of that range, while estate and rural lots may see added cost for septic capacity assessment or upgrades, offset somewhat by generally easier equipment access on larger parcels. Full permit review generally takes two to four months, and custom construction runs another four to six months, with prefab compressing on-site work to ten to sixteen weeks, a schedule well suited to a fast-growing community where families often want a suite ready before the next school year or job change.
Rent & Value in a Fast-Growing Municipality
Using the GTA-wide reference range of roughly $1,900 to $2,600 a month for a one-bedroom suite, East Gwillimbury generally sits in the lower-to-middle part of that band, reflecting its position as a growing but still less built-up York Region municipality compared with Newmarket or Aurora further south. As the community continues to add population and amenities along the 404 corridor, rental demand has been trending upward year over year, supported by commuter households seeking more space than they could get closer to Toronto for the same monthly budget. A garden suite here captures both angles at once: solid, improving rental fundamentals for owners who want income, and genuine flexibility for families who want to keep a parent or adult child close while the surrounding township continues to grow around them.
Building With Us in East Gwillimbury
We build garden suites across East Gwillimbury, from Holland Landing to Mount Albert, under one design-build contract covering design, permits, and construction with fixed, all-in pricing agreed before work starts. Our feasibility visits specifically account for the difference between East Gwillimbury’s newer serviced subdivisions and its older estate and rural-residential lots, checking servicing and zoning classification for your exact property before any design decisions get made. Every project is built by licensed, insured, WSIB-cleared trades and backed by a two-year workmanship warranty, drawing on more than fifteen years of construction experience across a wide range of lot conditions throughout York Region. If you own property in East Gwillimbury and want a straight answer on cost and timeline, start with a free feasibility assessment through our contact form.
Related Reading
Ready to plan your garden suite?
Our design-build team is here to help you bring your backyard home to life. Get a free, no-obligation quote today.
Get Free Quote


