
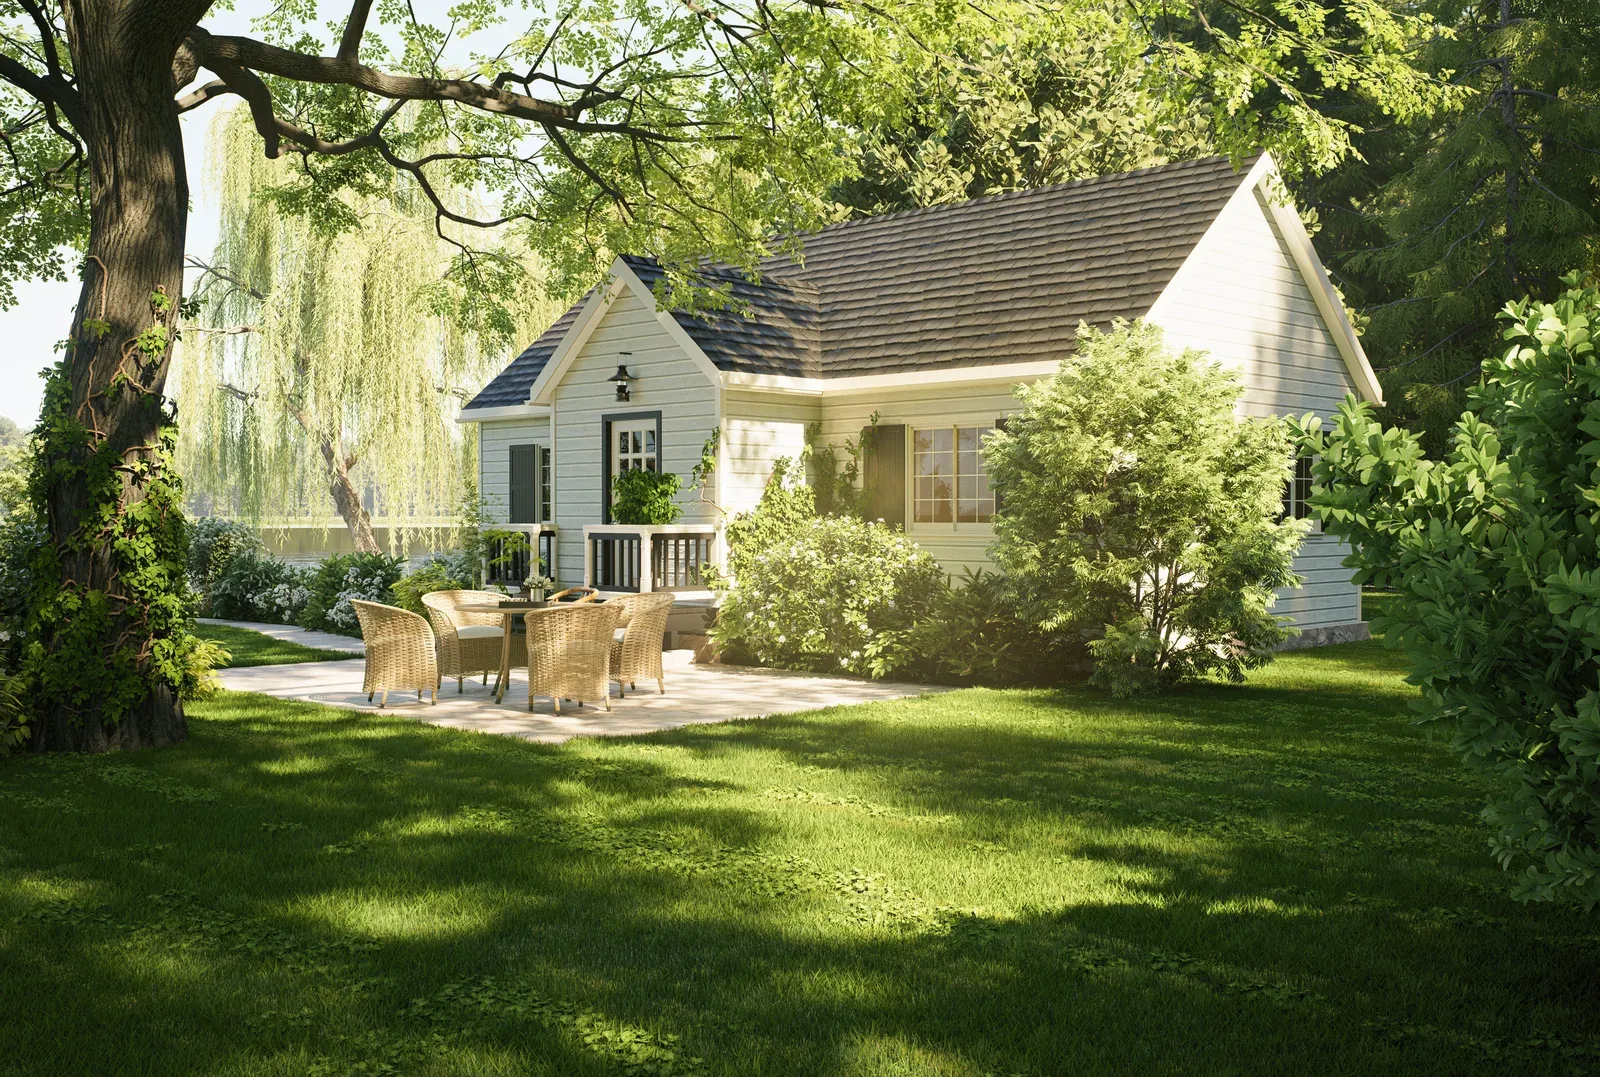
Set between two lakes with a strong retiree population and a Lakehead University campus, Orillia pairs deep century-home lots with genuine, dependable year-round rental demand for a backyard suite.
Why Orillia Suits a Backyard Suite
Orillia occupies a rare spot between Lake Couchiching and Lake Simcoe, and that geography shapes who lives there and why a garden suite fits. The city has long been a retirement magnet, drawing downsizers who want lake access and a walkable downtown without Toronto or even Barrie prices, and many of those households are exactly the ones looking to add an in-law suite for a parent or a returning family member. Layered on top is Lakehead University’s Orillia campus, which brings a steady population of students and staff who need rental housing every single year regardless of the broader market. Orillia’s older residential neighbourhoods are full of century homes on genuinely deep lots, a legacy of how the city was originally laid out, which gives a detached suite real separation from the main house. Between the retiree demand for family housing and the campus demand for rentals, Orillia offers two solid, independent reasons to build.
Ontario’s ARU Rules in Orillia
The provincial floor applies in Orillia exactly as it does everywhere else in Ontario: Bill 23 and O. Reg. 462/24 entitle most serviced residential lots to up to three units as-of-right, which for most Orillia homeowners means the existing house plus a basement unit and a detached garden suite, or two additional units in some combination. As-of-right status means a compliant design bypasses rezoning and committee hearings, going straight to a building permit application. Orillia’s own zoning by-law sets the specific setback, height, and lot-coverage rules that apply to your property, and older, deep-lot neighbourhoods often have more flexibility than newer subdivisions with tighter rear yards. We do not publish or assume Orillia’s specific numbers here; our feasibility review pulls the current bylaw for your address and confirms the real buildable envelope before design work starts, which is the only reliable way to know what fits.
Century Lots, City Services & Mature Trees
Orillia’s older neighbourhoods are the city’s biggest asset for garden suite construction: century-home lots are frequently deep enough to place a suite well clear of the main house, with room left over for a private garden or parking. Most of Orillia’s residential core is fully serviced with municipal water and sewer, so the standard approach applies: a trench carries water, sanitary, and electrical service from the main house to the new suite, typically running under a portion of the existing yard. The trade-off with older lots is mature trees, which are common in Orillia’s established neighbourhoods and need to be assessed early, since root zones can constrain both the trench route and the foundation footprint. Newer areas of the city, and some outlying pockets, may rely on different servicing arrangements, so confirming your specific lot’s connection during feasibility avoids surprises once excavation begins.
What a Garden Suite Costs in Orillia
Orillia pricing follows the same real numbers as the rest of the GTA-adjacent market: custom garden suites run $285,000 to $450,000-plus all-in, and prefab suites start from roughly $225,000, with design and permitting typically running $15,000 to $35,000 within that total. Permits generally take two to four months once a complete application is submitted, and full custom construction runs another four to six months, with prefab compressing the on-site portion to ten to sixteen weeks. Century lots with deep, accessible yards tend to keep foundation and servicing costs closer to the lower end of the range, while lots with mature trees, tight side-yard access, or older, undersized service connections that need upgrading can add cost. As with every city we build in, the only accurate number comes after we have walked your specific lot.
Rent & Value Between Two Lakes
Using the GTA-wide reference range of roughly $1,900 to $2,600 a month for a one-bedroom suite, Orillia generally sits well below Toronto and modestly below Barrie, which reflects both its smaller size and its distance from the core commuter belt. What Orillia offers instead is dependable, non-seasonal demand: Lakehead’s campus population needs housing every academic year, and the city’s retiree base creates steady interest in smaller, accessible rental units near downtown and the waterfront. For many Orillia homeowners, though, the stronger case is family rather than rental income; a suite that houses a parent close to the lake they’ve retired near, or an adult child getting established, delivers value that doesn’t show up on a rent roll. Either way, a legal, permitted suite adds real square footage and flexibility to a property in a city where land remains comparatively affordable.
Our Process for Orillia Homeowners
We build in Orillia the same way we build everywhere: one design-build contract covering design, permits, and construction, with fixed all-in pricing so there are no surprise change orders partway through. Because so many Orillia properties are century homes, we pay particular attention to protecting mature trees and coordinating servicing on older lots, both of which are covered in our feasibility visit before a design is drawn. Every suite is built by licensed, insured, WSIB-cleared trades and comes with a two-year workmanship warranty, backed by more than fifteen years of construction experience. Whether you are planning a suite for a retiring parent or a rental unit near the Lakehead campus, the right first step is a free, no-obligation feasibility assessment that tells you what your lot can actually support. Reach out through our contact form and we will schedule a visit.
Related Reading
Ready to plan your garden suite?
Our design-build team is here to help you bring your backyard home to life. Get a free, no-obligation quote today.
Get Free Quote


