
Garden Suites in New Hamburg & Wilmot: Waterloo Region's Quiet Side
New Hamburg and the wider Wilmot Township offer village and rural lots at a real discount to Kitchener-Waterloo. What that means for building a garden suite here.
Wilmot Township: Mennonite Country Meets the KW Commute
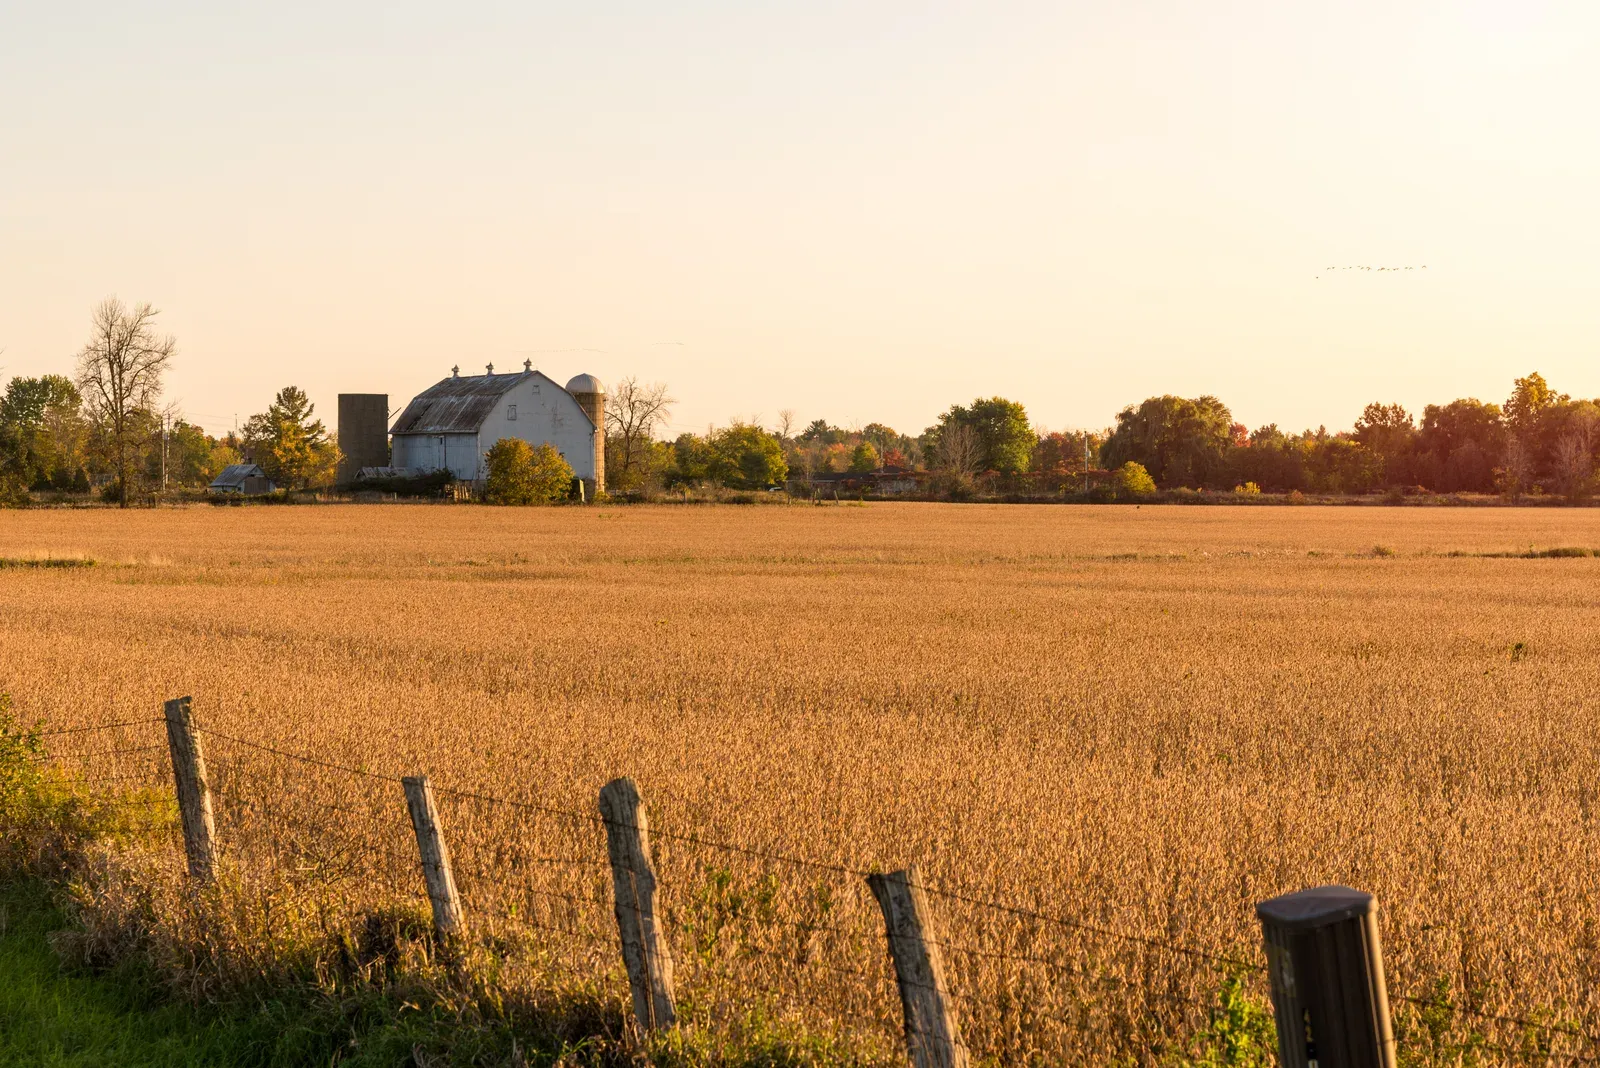
New Hamburg and the surrounding Wilmot Township sit just far enough from Kitchener-Waterloo to keep a genuinely rural, historically Mennonite character, working farms, quiet village streets, buggy lanes on the outskirts, while remaining a straightforward twenty-minute commute into the region's tech and professional job market. That combination has drawn a growing number of KW commuters looking for more land and a slower pace without giving up the paycheque a short drive away, alongside long-established farm families who have lived on the same land for generations. Both groups are strong candidates for a garden suite: commuter households often want space for a parent or a home office, while farm families frequently already think in terms of multiple generations sharing one property, which is exactly the situation a detached suite is built for.
Ontario's ARU Rules in Wilmot Township
Wilmot Township operates under the same provincial framework as the rest of Ontario: Bill 23 and O. Reg. 462/24 permit up to three residential units as-of-right on most serviced residential lots, meaning a garden suite generally proceeds without a rezoning application. The township's own zoning bylaw sets the specific setback, height, and coverage rules for your property, and those numbers differ between the village of New Hamburg itself and the surrounding rural and agricultural zones, so we confirm the actual figures for your address before any design work begins. Our feasibility review also flags any agricultural setback requirements that can apply near an active farm operation, a consideration unique to township properties like these and one that a generic zoning search rarely catches on its own, particularly on parcels where the residence and an active farm operation share the same legal lot.
Village Lots vs Rural Servicing in Wilmot
New Hamburg's village core generally runs on municipal water and sewer, which keeps servicing for an in-town garden suite relatively straightforward, a standard trench carrying water, sanitary, and electrical service from the house to the suite. Properties further out in the surrounding township typically rely on private well and septic systems, and a new suite's water and wastewater demand has to be checked against the existing septic system's rated capacity before design proceeds, with an upgrade sometimes needed depending on the system's age and condition. Rural lots in Wilmot also tend to be considerably larger than village lots, giving equipment easy access and more flexibility in where the suite sits relative to the main house, trees, and any farm buildings. A geotechnical review during feasibility confirms which foundation, helical piles or a frost-protected slab, suits your specific soil before design commits to one.
What It Costs to Build in Wilmot Township
Costs in Wilmot Township generally track the standard regional range, $285,000 to $450,000 or more all-in for a custom garden suite and from $225,000 for prefab, though rural properties with septic upgrades or longer service runs can land toward the higher end of that band while village lots on municipal service tend to stay closer to the middle. Design and permits typically add $15,000 to $35,000 and take two to four months, while construction runs four to six months for a custom build or ten to sixteen weeks on-site for prefab once the foundation and servicing are ready. Land costs across Wilmot remain meaningfully lower than inside Kitchener or Waterloo proper, which helps offset any added rural servicing expense.
Rent and Value Relative to Kitchener-Waterloo
New Hamburg and Wilmot Township rents sit below both the GTA's roughly $1,900 to $2,600 one-bedroom reference range and typical Kitchener-Waterloo pricing, but the short commute into the region's tech and university-driven job market keeps demand for well-built rural and village housing genuinely steady. A suite here appeals to tenants who specifically want the quieter, more rural character of Wilmot Township while still reaching KW employment within about twenty minutes, a trade-off a growing number of renters are actively seeking out. As always, treat rent figures as planning estimates to confirm against current local listings, since village and rural properties can see meaningfully different achievable rents even within the same township. A suite built primarily for family use rather than the open market still adds real value to the property regardless of what a comparable rental would fetch.
Building With Us in New Hamburg and Wilmot Township
Whether your property is a serviced village lot in New Hamburg or a septic-serviced rural parcel elsewhere in Wilmot Township, we manage the zoning review, servicing coordination, design, permits, and construction under one design-build contract, backed by a two-year workmanship warranty on the finished suite. Our licensed, insured team of WSIB-cleared trades brings more than fifteen years of construction experience to both village and rural builds across Waterloo Region. The first step is a free, no-obligation feasibility assessment on your property, arranged through our contact form, where we give you an honest read on zoning, servicing, and cost before any drawings begin. If your parcel includes an active farm operation, we also confirm any minimum-distance-separation requirements up front so the suite's location is settled before drawings are finalized rather than after.
Related Reading
Ready to plan your garden suite?
Our design-build team is here to help you bring your backyard home to life. Get a free, no-obligation quote today.
Get Free Quote


