
What Your Lot Type Wants: Bungalow Belts vs Deep Narrow Lots
Wide postwar bungalow lots and deep narrow older-neighbourhood lots favour genuinely different garden suite strategies. Here's how to match the design to your lot's actual shape.
Your Lot Has Already Decided Some of This
Before you fall in love with a floor plan, your lot's actual shape has already decided a lot of what's possible, and two of the most common lot types in the GTA, the wide, shallower bungalow-belt lot and the deep, narrow older-neighbourhood lot, favour genuinely different garden suite strategies. A bungalow-belt lot, typical of 1950s-to-70s postwar subdivisions across Mississauga, Scarborough, and similar suburbs, tends to be wide relative to its depth, with generous side yards. A deep, narrow lot, common in older, denser parts of Toronto and similar established neighbourhoods, is the opposite: a long, tight corridor with limited width and often constrained side-yard access. The suite that works beautifully on one often doesn't fit comfortably on the other, so matching the design to the lot's actual geometry, not a generic floor plan, is where a good feasibility review starts.
The Bungalow-Belt Lot: Width to Work With
Wide, shallower suburban lots typically offer generous side-yard access, which makes construction logistics easier: standard equipment usually fits through the gate, materials move without hand-carrying premiums, and a helical pile rig or concrete truck has room to work. That width also supports a wider single-storey footprint, which suits families prioritizing accessibility, a no-step, one-level suite for a parent, without needing to build up. The trade-off on many bungalow-belt lots is depth: backyards in these subdivisions aren't always as deep as they are wide, so rear setback requirements can eat into the buildable envelope more than the generous width suggests at first glance. The practical strategy here is often a single-storey or modest two-storey suite that uses the lot's width for a comfortable layout while respecting a rear setback that leaves less depth to play with than homeowners initially expect.
The Deep, Narrow Lot: Building Up and Building Smart
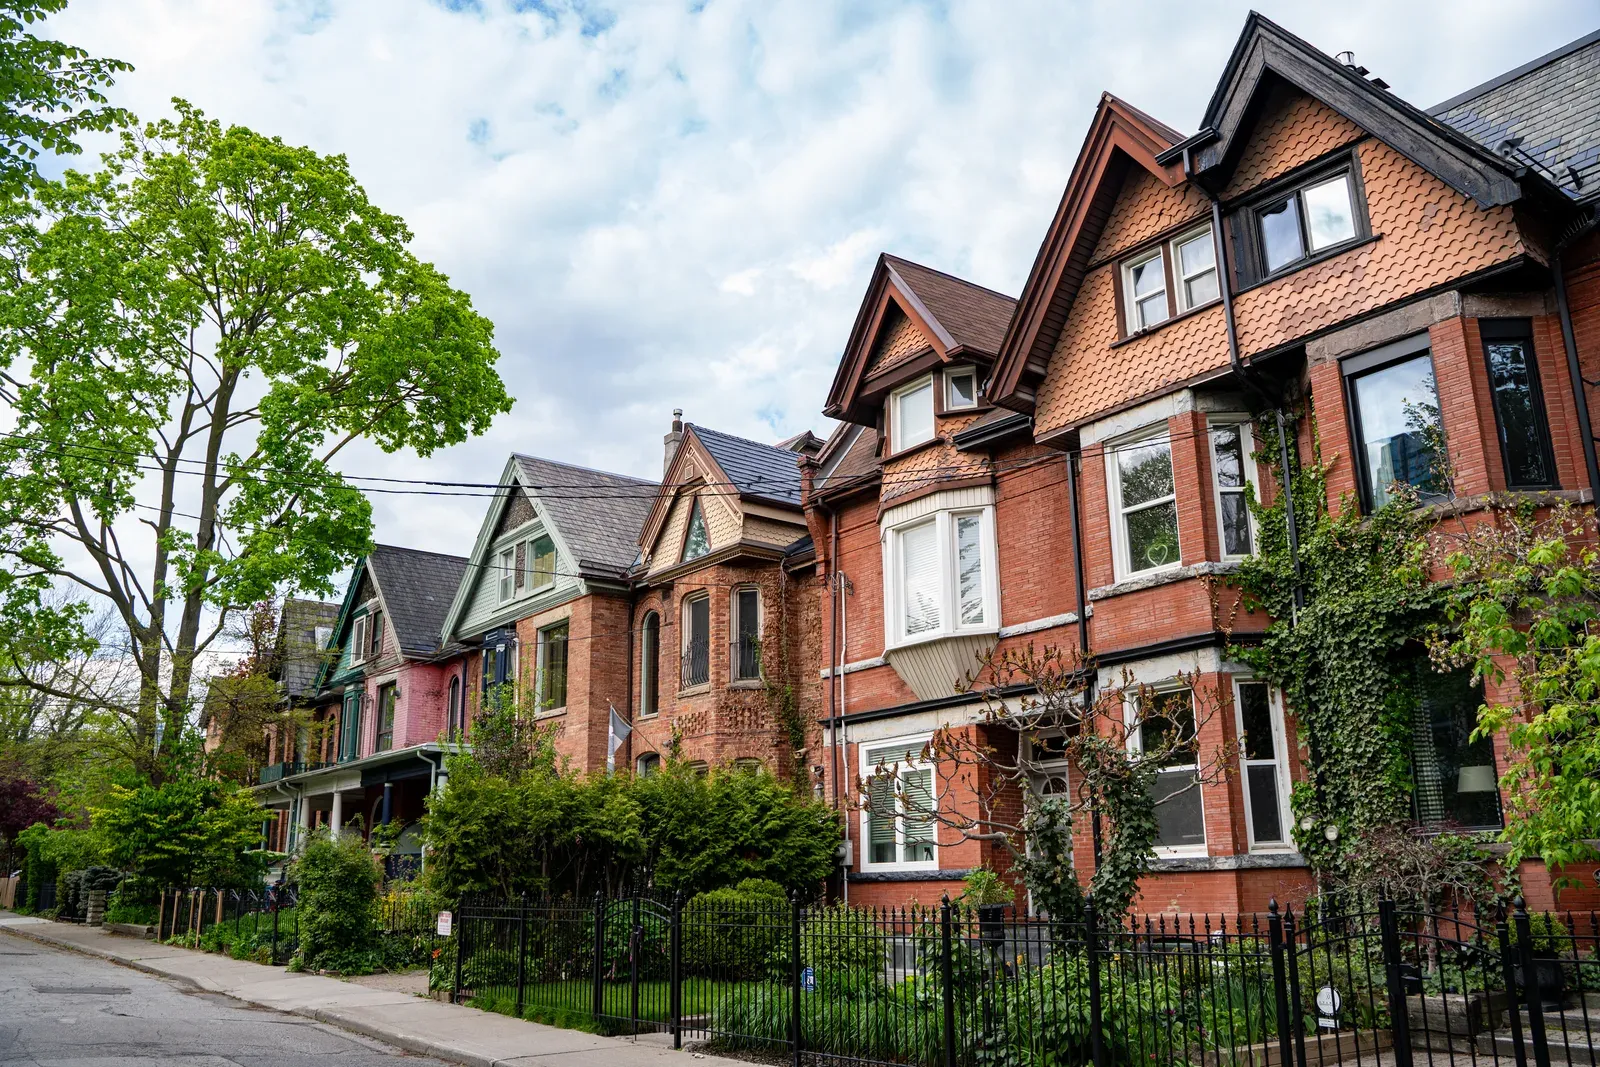
Deep, narrow lots, common in older Toronto neighbourhoods, flip the constraints: there's often plenty of depth to place a suite well back from the main house, but width is tight, side-yard access can run well under the clearance heavier equipment needs, and a required roughly one-metre emergency access path in Toronto has to be carved out of whatever width remains. These lots typically favour a narrower, often two-storey suite that recovers living space vertically rather than spreading it across a footprint the lot's width can't support, and construction usually leans on smaller equipment, more hand-carried materials, and sometimes a crane positioned from the street to lift materials over the house rather than through the yard, all of which affect cost and scheduling. Tree cover is also more common on older, mature lots, adding tree protection considerations to a site that's already tight on access. The suites that work best here are usually slim, efficient, two-storey designs planned around exactly these constraints from the first sketch.
Corner Lots and Other Special Cases
Corner lots complicate both scenarios in their own way, since they effectively have two front yards and flankage setback rules to satisfy, which can shrink the buildable area more than the total lot size suggests, but they sometimes offer an access advantage: a second street frontage can provide an alternate route for construction equipment and later for tenant parking or a private entrance, without competing with the main house's driveway. Irregular lots, pie-shaped, flag lots, or lots with an unusual rear boundary, need individualized review rather than either the bungalow-belt or deep-narrow playbook, since their buildable envelope depends entirely on their specific geometry. Whatever your lot's shape, the underlying principle holds: the suite that fits is the one designed around your actual boundaries, access points, and setbacks, not a floor plan chosen first and squeezed in afterward.
Match the Strategy to Your Lot
If your lot is a wide, shallower suburban lot, expect good access and width, a real single-storey option, and a rear setback that may limit depth more than you'd guess from the yard's overall size. If your lot is deep and narrow, expect a two-storey design to make more sense, tighter access logistics that affect equipment and cost, and the province's or Toronto's minimum emergency access path to shape exactly how much width you have to work with. If your lot is a corner or irregular shape, expect a more individualized review, since flankage setbacks or an unusual boundary can move the buildable envelope in either direction. In every case, the lot decides the shortlist of workable designs before personal preference narrows it further.
Design That Starts With Your Actual Boundaries
Every feasibility assessment we run starts with your lot's actual dimensions, access points, and setbacks, because the right suite design follows from the geometry, not the other way around. Whether your property is a wide bungalow-belt lot, a deep narrow one, or something in between, we design the suite that genuinely fits, then carry it through permits and construction under one fixed-scope contract with a two-year workmanship warranty. Our two-storey garden suite and one-bedroom garden suite service pages give a sense of which configurations tend to suit which lot types, and a free feasibility visit turns that general sense into a plan specific to your yard, before a single wall gets drawn.
Related Reading
Ready to plan your garden suite?
Our design-build team is here to help you bring your backyard home to life. Get a free, no-obligation quote today.
Get Free Quote


