
Curb Appeal for the Backyard: Design Choices That Rent Faster
A garden suite that rents in a week and one that sits for a month are often built to nearly identical specs. The difference is almost always in the entrance, the light, and the first photo.
Why Two Nearly Identical Suites Rent Differently
We've built garden suites side by side, on similar lots, to similar budgets, with similar floor plans, and watched one lease within days while a comparable unit a few streets over sat listed for weeks. The difference is rarely the square footage or even the finish quality; it's almost always a handful of design choices around the entrance, the exterior lighting, and how the suite presents in the photos that decide whether it rents. A backyard suite starts at a psychological disadvantage that a front-facing house or apartment doesn't have, a prospective tenant has to walk past or around the main house to reach it, which makes the arrival experience carry more weight than it would for a conventional rental. Getting that experience right is one of the highest-return design decisions on the whole project, and it costs far less than most people assume.
The Entrance Experience Sets the Tone
The walk from the driveway or side gate to a garden suite's front door is the tenant's first physical experience of the unit, and a poorly defined path, uneven stepping stones, no lighting, an ambiguous route through someone else's yard, creates a subconscious impression of neglect before anyone's even seen the interior. A clearly defined, well-lit path, ideally a consistent hard surface like poured concrete, pavers, or a stabilized gravel walk rather than an informal mud track, signals that the suite is a genuine, separate home rather than an afterthought tucked behind the main house. A small covered entry, even a simple roof overhang a metre deep, protects a tenant fumbling for keys in the rain and adds real architectural presence to what's otherwise just a door in a wall; it typically adds $2,000 to $4,000 to a build but consistently shows up as one of the most-mentioned positive details in tenant and buyer feedback on suites we've built.
Exterior Lighting Does More Than Illuminate
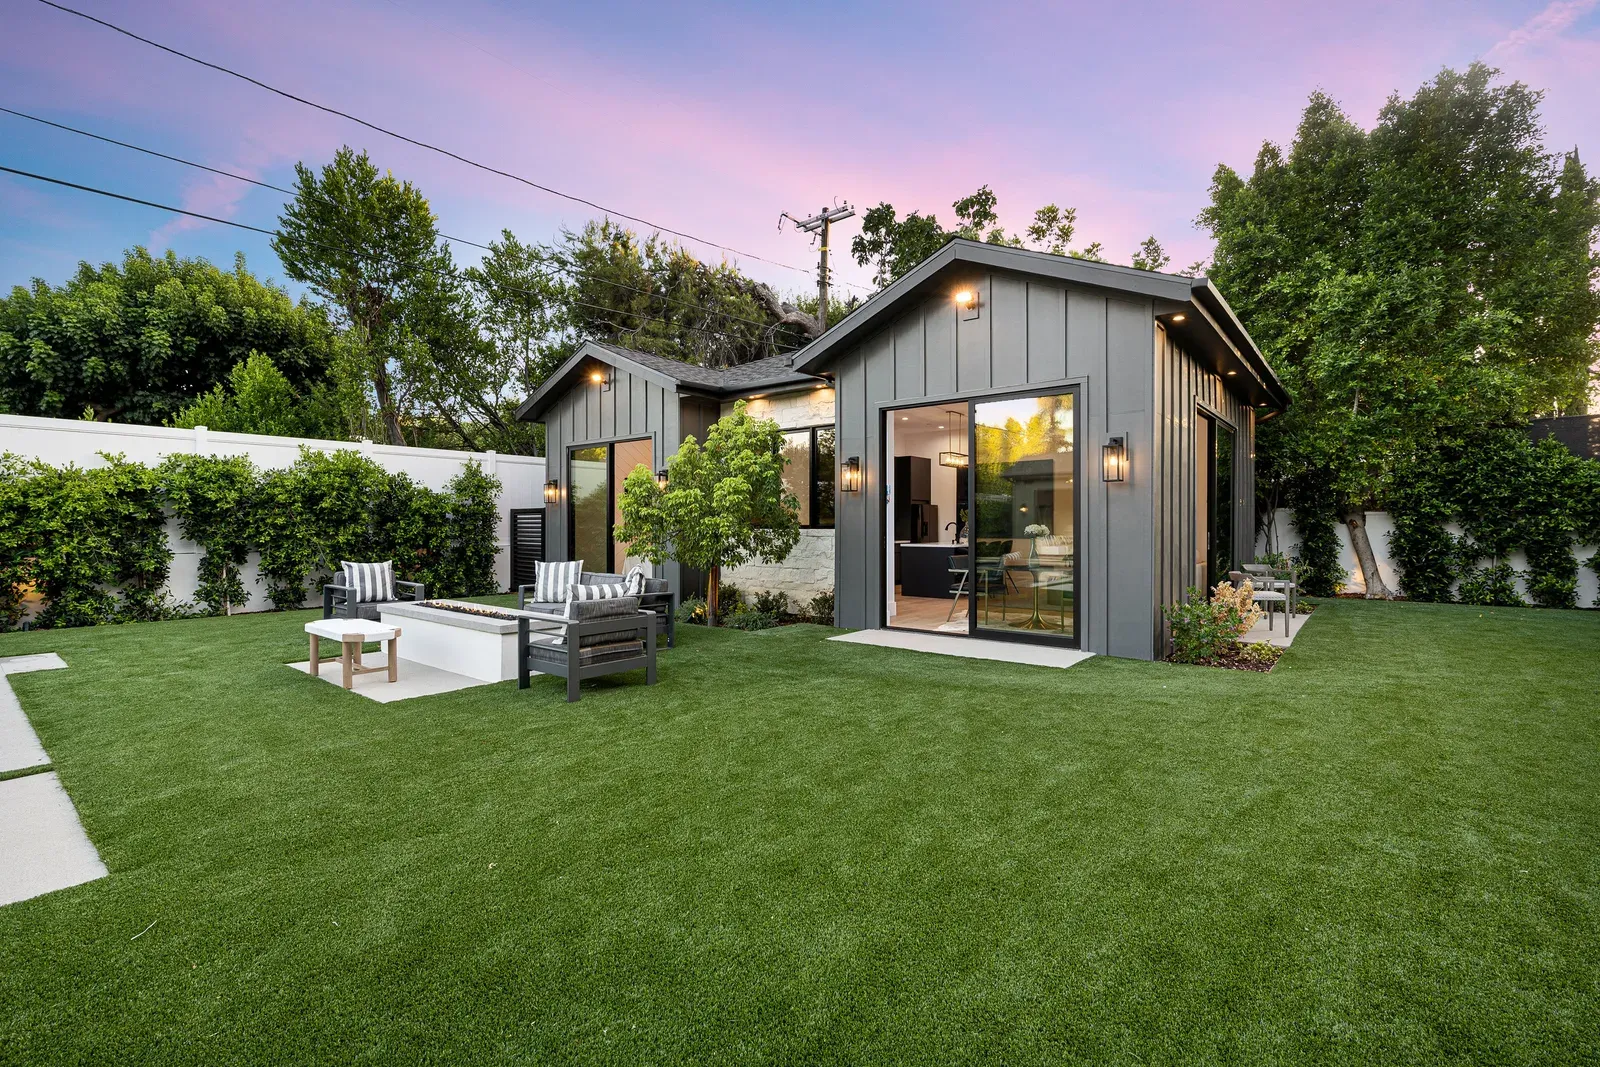
Good exterior lighting on a garden suite serves three purposes simultaneously: it's a genuine safety feature for anyone arriving after dark, it extends the private outdoor space's usable hours into the evening, and it's the single most effective way to make a suite photograph well for an evening listing shot, which increasingly matters as more rental searches happen through photo-heavy listing platforms. A layered approach works best: a wall-mounted fixture at the door on a dusk-to-dawn sensor or smart switch, path or step lighting along the entry walk, and, where the budget allows, a warm-toned sconce or string lighting on the private deck or patio discussed in our outdoor space article. Warm colour temperature, around 2700 to 3000 Kelvin, reads as inviting in both person and photos, where a cooler, bluer light tends to read as institutional or unwelcoming regardless of how bright it is.
Think Like the Listing Photo From Day One
The suite that rents fastest is often the one whose exterior was designed with an eventual listing photo in mind, not because the design pandered to Instagram but because the choices that photograph well, clean sightlines, a defined entrance, a bit of landscaping softening the building's base, tend to be the same choices that feel good to arrive home to every day. A few specific moves consistently help: keeping the area immediately around the entrance visually simple rather than cluttered with utility meters, garbage bins, or HVAC equipment in the frame, which are better sited around the side or rear of the building; planting even modest, low-maintenance landscaping, a few shrubs or a small planted bed, along the suite's foundation rather than leaving bare mulch or gravel; and choosing a front door colour or material that contrasts pleasantly with the cladding, since a plain builder-grade door reads as an afterthought against an otherwise well-designed facade.
Address and Wayfinding for a Backyard Unit
A garden suite tucked behind a main house creates a real, practical problem that a front-facing home never has to solve: how does a delivery driver, a first-time visitor, or emergency services find the door. Clear, well-lit house numbers at both the street and the suite's own entrance solve most of this, and in Toronto specifically, the roughly 1-metre emergency access path required by the fire code between the street and the suite doubles as the natural wayfinding route if it's kept clear and well marked rather than cluttered with bins, bikes, or storage. A simple, tasteful sign or number plate at the point where a visitor turns off the main path toward the suite, distinct from the main house's own address, removes the awkward moment of a first-time guest or delivery person uncertain whether they're trespassing in someone's side yard. These are inexpensive details, often under $200 total, that meaningfully reduce the friction of a first visit.
What the Data From Our Own Listings Shows
Across suites we've built and watched go through their first lease-up, the pattern holds consistently: units with a defined, lit entrance path and a covered or semi-covered door lease measurably faster than otherwise comparable units without those features, and listing photos taken at dusk with the exterior lighting on consistently draw more inquiries than daytime-only photo sets. None of this replaces the fundamentals, a suite still has to be priced right, sized right, and finished well, but at the margin, where two suites are otherwise comparable, these entrance and lighting details are what tip a prospective tenant's decision, and they tip it before the tenant has even seen the interior.
Designing for a Faster Lease-Up
The entrance, lighting, and wayfinding decisions covered here typically add $3,000 to $6,000 to a build's total cost, a small fraction of a $300,000-plus project, and they consistently show up in faster lease-up and fewer vacant weeks between tenants over the life of the rental. We build these details into the design and site plan of every rental-focused suite by default rather than treating them as optional upgrades decided after the building's already framed, because by the time the exterior is built, the cheapest window to add a covered entry or plan lighting circuits has already closed. Our rental income suites service includes exactly this thinking as part of the standard design process, on the premise that a suite designed to be lived in well is, almost always, also the suite that rents fastest.
Related Reading
Ready to plan your garden suite?
Our design-build team is here to help you bring your backyard home to life. Get a free, no-obligation quote today.
Get Free Quote


