
An old coach house or outbuilding looks like a head start, but grandfathering myths and hidden structural problems can make renovation costlier than a clean rebuild.
Sentiment vs an Honest Structural Read
An old coach house, garden shed, or backyard outbuilding already standing on your property carries a certain appeal: it's there, it has character, and surely it's cheaper to fix up than to tear down and build new. Sometimes that's true. More often, once you actually open the walls, the building turns out to be carrying decades of undersized framing, no insulation, and a foundation that was never meant to support a permanently occupied home, and renovate quietly becomes rebuild most of it anyway, with extra steps. The comparison worth making isn't sentiment against cost, it's an honest structural assessment against what a clean rebuild would cost and how it would perform, before you commit to the version of the project that only sounds cheaper.
The Grandfathering Myth
A common assumption is that an existing outbuilding is grandfathered and can simply be converted without triggering current zoning and building code requirements. In reality, converting a structure to residential use, adding a kitchen, a bathroom, and permanent occupancy, is a change of use that generally requires the building to meet current Ontario Building Code standards regardless of how long the structure has stood there, and any zoning non-compliance, if the building sits too close to a lot line under today's setback rules, for instance, doesn't get grandfathered into a new residential use either. Municipalities review a conversion project against today's rules, not the rules in place when a shed or coach house was originally built decades ago. That doesn't make renovation impossible, plenty of old outbuildings do get successfully converted, but it does mean you should never assume the existing structure gets a free pass on code or zoning just because it's been standing for years.
The Structural Surprises Renovation Often Reveals
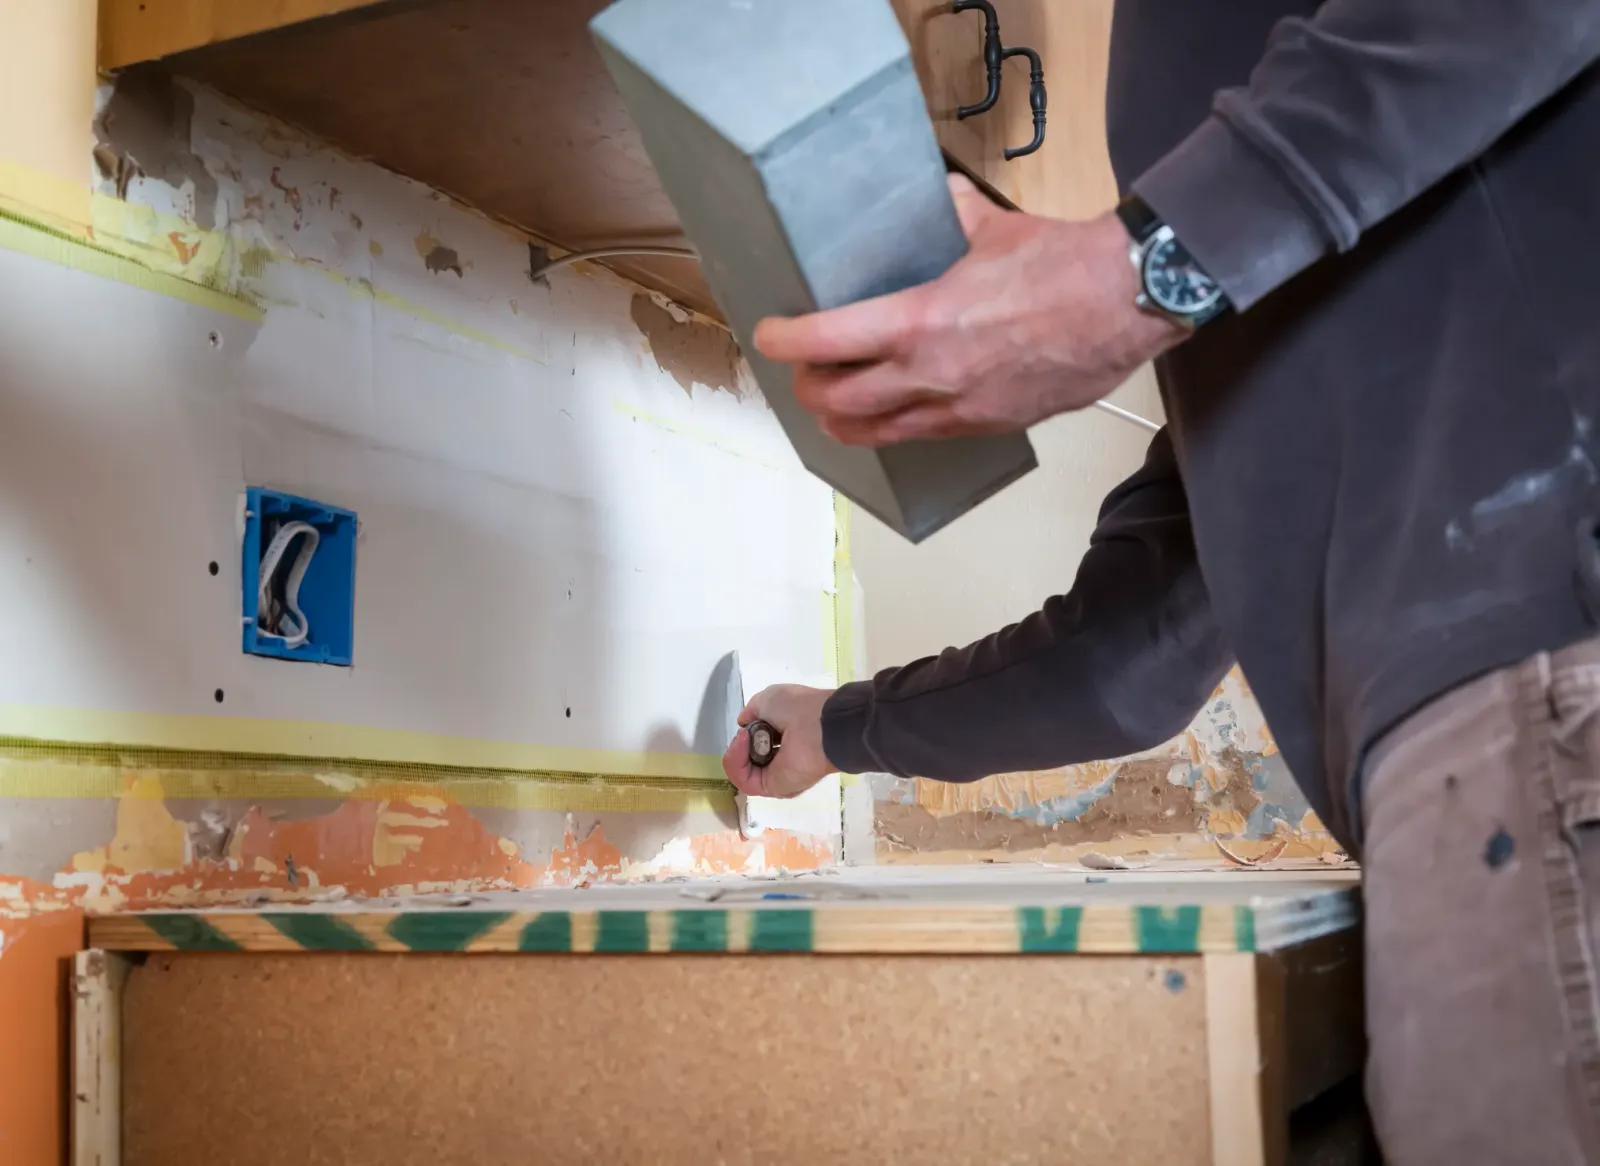
Old outbuildings were rarely built to residential standards in the first place, so opening the walls tends to reveal the same handful of problems: framing undersized for the loads a finished, insulated, permanently occupied building needs; a foundation with no footing below frost depth, prone to heaving that a shed shrugs off but a dwelling with drywall and door frames cannot; knob-and-tube or otherwise outdated wiring that has to be entirely replaced rather than extended; and structural rot or settlement hidden behind old cladding that only shows up once it's removed. Each of these findings, once discovered mid-project, tends to cost more to fix than it would have to simply build fresh, because you're now paying to remove and replace compromised material on top of the new construction you'd have needed anyway. A proper structural and building-envelope assessment before committing to renovation catches most of this in advance, but it can't catch everything until the walls are actually open.
When Renovation Genuinely Makes Sense
Renovation is the right call when the structure is architecturally or historically significant, particularly in a heritage district where a designated building's exterior form and materials are protected and a full rebuild might not even be permitted, or when a structural assessment actually confirms the foundation and framing are sound and simply need updating rather than replacing. It also makes sense when what you actually want is the specific character an old building offers, exposed timber framing, a particular roofline, board-and-batten siding with real age to it, something a new build can approximate but not authentically replicate. In these cases, renovation preserves genuine value, architectural, historical, or emotional, that a rebuild would erase, and it's worth the extra coordination a renovation project demands compared with building on a clean site.
Choose Renovation If… / Choose Rebuild If…
Choose renovation if a structural assessment confirms the foundation and primary framing are genuinely sound; if the building has heritage designation, architectural character, or family significance worth preserving; or if the existing footprint and location are exactly where you want the suite and the structure only needs targeted upgrades rather than a full rebuild. Choose to demolish and rebuild if the structural assessment turns up an inadequate foundation, undersized framing, or extensive rot and settlement, since fighting those problems usually costs more than starting clean; if you need a layout, ceiling height, or accessibility configuration the old structure can't accommodate; or if there's no heritage or character reason pulling you toward preservation. The honest first step either way is the same: get underneath the walls and the foundation with a professional assessment before deciding, not after.
Getting an Honest Read Before You Commit
Our free feasibility assessment includes an honest look at any existing outbuilding on your property, foundation, framing, and servicing, so you know before design begins whether renovation genuinely saves money or whether a clean rebuild serves you better. If heritage rules apply to your property, we factor those constraints into the design from the start rather than discovering them mid-permit. Whichever path your structure calls for, design, permits, and construction run under one fixed-scope contract, backed by a two-year workmanship warranty on the finished result, and we'll tell you plainly if your old coach house is worth keeping or if your money is better spent building it new, before you spend a dollar on drawings.
Related Reading
Ready to plan your garden suite?
Our design-build team is here to help you bring your backyard home to life. Get a free, no-obligation quote today.
Get Free Quote


