
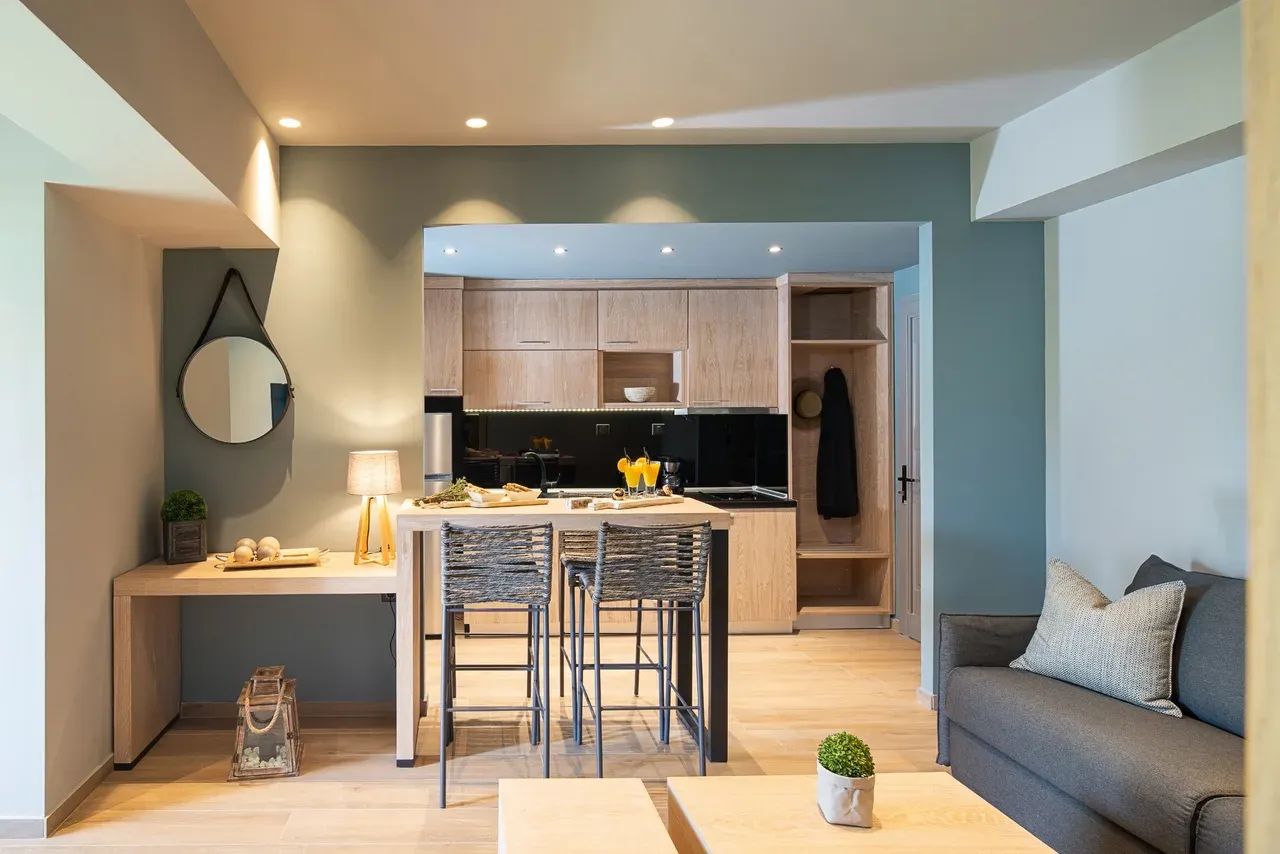
Designing a Garden Suite Within 60 Square Metres: Layouts, Storage & Light
Toronto caps garden suites at 60 square metres, and good design is what turns that footprint into a home that lives large. Layouts, storage, ceiling height, and daylight strategies that work.
What 60 Square Metres Actually Gives You
Toronto's garden suite rules generally cap the suite at 60 square metres, about 645 square feet, with up to two storeys where setbacks allow. Before you mourn the size, put it in context: 645 square feet is a full-sized downtown one-bedroom condo, and unlike a condo, a garden suite has no shared corridors, no space lost to a building core, and windows or doors on multiple sides. Sixty square metres comfortably holds a real kitchen, a full bathroom, laundry, a proper bedroom, and an open living space, provided nothing is wasted. The discipline the cap imposes is actually where good design starts. Every hallway you avoid, every wall that does double duty as storage, and every window placed for both light and privacy returns space to the rooms you live in. The suites that feel small are almost never small because of the by-law; they are small because they were planned like shrunken houses instead of designed as compact homes.
Pick the Layout That Matches How the Suite Will Be Used
Start with who will live there, because the right plan for a rental is not the right plan for a parent. A single-storey one-bedroom is the workhorse: living, kitchen, and dining in one open zone facing the garden, bedroom and bathroom to the rear, no stairs to climb, which makes it the default for aging parents and the easiest suite to rent. A studio with a sleeping alcove suits smaller lots where setbacks shrink the footprint, and it rents well to single tenants. Where height permits, a two-storey plan puts living space and a powder room downstairs with one or two bedrooms above, delivering the most home from the allowed footprint and commanding the strongest rents. Whatever the plan, stack or back the bathroom, kitchen, and laundry onto shared plumbing walls: shorter runs cost less to build, are quieter, and free floor area for living instead of pipes.
Use the Vertical: Ceiling Height Is Free Space
The footprint is capped; the feeling of space is not. A vaulted ceiling that follows the roofline can take a modest living room from ordinary to genuinely generous, because the eye reads volume, not floor area. In single-storey suites, raising the ceiling over the living zone while keeping the bedroom cozier creates a hierarchy that makes the whole suite feel larger. High walls also work harder: tall windows pull in more daylight, full-height cabinetry stores more, and a sleeping or storage loft tucked under the ridge adds usable area that never touches the footprint calculation. Even practical elements benefit, since mounting shelving and closet systems to the ceiling captures the space above door height that most homes waste. When we design within the 60-square-metre limit, the section drawing, the vertical slice through the building, gets as much attention as the floor plan, because that is where a compact suite wins or loses.
Daylight Without Compromising Privacy
A garden suite sits behind another home, so window placement is a negotiation between daylight and privacy, and municipal rules limit glazing that overlooks neighbouring yards or faces the main house too directly. The designer's toolkit answers with light from above and from the sides. Clerestory windows, set high on the wall, flood interiors with daylight while showing neighbours nothing but ceiling. Skylights over kitchens and bathrooms deliver light where windows are hardest to place. Generous glazed doors facing your own garden give the living space its view and its light without overlooking anyone. Orientation matters too: where the site allows, aiming the main glazing south or west earns free warmth and brighter winters. Inside, a light palette, continuous flooring, and open sightlines from door to window let that daylight travel. A compact suite with well-planned glass consistently feels bigger than a larger one with dark corners.
Storage That Disappears Into the Architecture
Storage is where compact homes are won, and the trick is building it in rather than furnishing it on. A wall of full-height millwork along one side of the bedroom or entry replaces dressers, closets, and bookcases while reading as architecture instead of furniture. In two-storey suites, the volume under the stairs becomes drawers, a pantry, or a coat closet. Window seats hide seasonal storage under cushions, kitchen uppers run to the ceiling with the rarely-used items up top, and a built-in bench at the entry handles boots and bags in a metre of wall. Pocket and sliding doors recover the floor space that swinging doors sterilize. Do not forget the outside: a small exterior-access utility closet, planned into the suite's envelope, keeps bikes, tires, and garden tools out of the living space entirely. Every item with a built-in home is clutter that never lands on a counter.
Full-Size Where It Counts, Compact Where It Doesn't
The difference between a suite that feels like a home and one that feels like a compromise is choosing deliberately where to spend space. Go full-size on the things people touch every day: a real queen bed with walkable clearance on both sides, a full-height walk-in shower, a proper kitchen sink, and counter space to actually cook. Save space where the day-to-day cost is negligible: a 24-inch dishwasher, a counter-depth fridge, an induction cooktop that doubles as prep surface, and stacked laundry in a closet all give up almost nothing in function. In studios, a quality murphy bed turns the bedroom into the living room and back with no loss of comfort. Spend the money you save on square footage on the materials your hands and eyes meet, durable flooring, solid hardware, and good lighting, because in a compact home the finish quality is always in close-up.
Design for the Suite's Next Chapter
A garden suite will likely outlive its first use. The unit that rents to a young professional this year may house a parent in five years and a returning adult child in fifteen, and smart design costs almost nothing extra now while saving a renovation later. Blocking installed in the bathroom walls today means grab bars can be added in an afternoon. A no-step entrance and 34-inch doorways make the suite wheelchair-visitable from day one. A bedroom sized to fit a desk, or an alcove wired for a workspace, keeps the home-office option open. This flexibility is not just family planning, it is financial: a suite that suits more kinds of occupants rents faster and adds more value at resale. Our design and permits team designs every suite around both its first residents and its future ones, and our in-law suite projects in particular show how invisible good accessible design can be.
Ready to plan your garden suite?
Our design-build team is here to help you bring your backyard home to life. Get a free, no-obligation quote today.
Get Free Quote


