
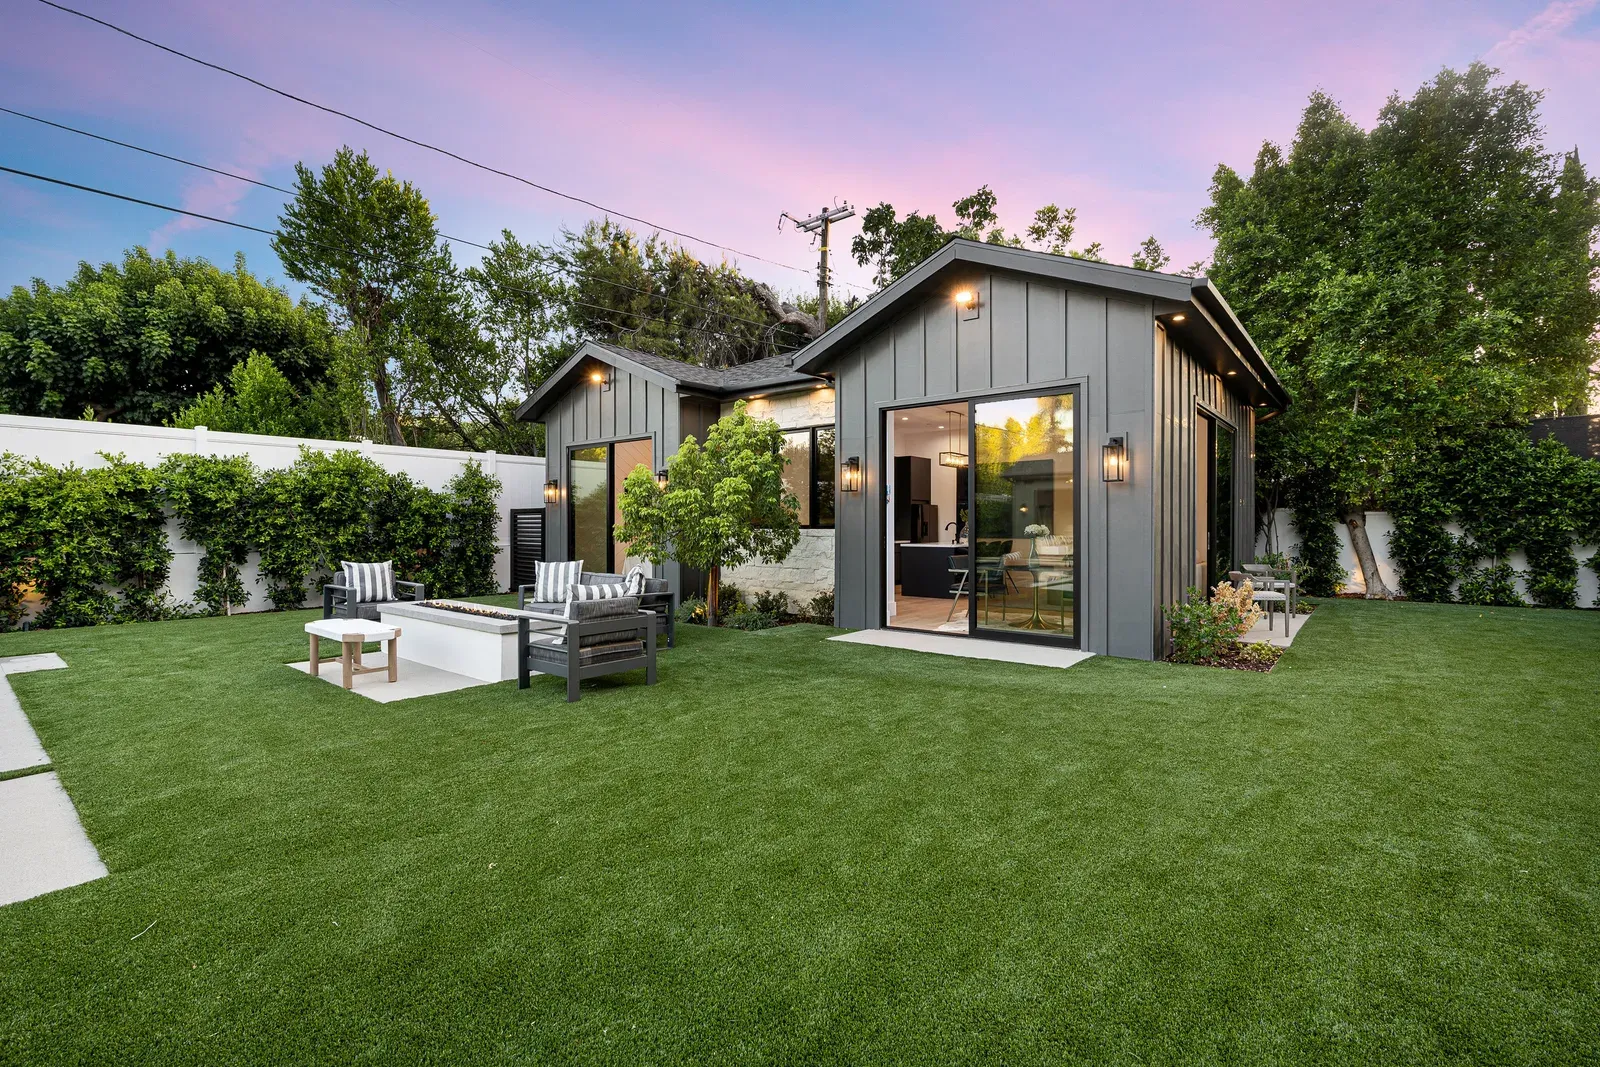
Two households sharing one backyard need real acoustic and visual separation, not just distance. Window aiming, landscape buffers, and wall assemblies that deliver actual privacy.
Distance Alone Doesn't Solve Privacy
The instinct is to assume that putting 6 or 9 metres of yard between the main house and the garden suite solves privacy on its own, but sound and sightlines don't respect distance the way people expect. A conversation on a suite's back deck carries clearly across a typical GTA backyard on a quiet evening, and a second-storey window in either building can see directly into the other's living space regardless of how much lawn sits between them. Real privacy on a shared lot comes from three layers working together: how windows are aimed, what physical buffers sit between the buildings, and how the walls themselves are built where the suite and house face each other most directly. None of these are exotic, but all three need to be decided during design, not patched in after the suite is built and someone realizes they can see into their own kitchen from the tenant's living room.
Aiming Windows on Purpose
The single most effective privacy move costs nothing extra: deciding, room by room, which direction each window faces before the plan is finalized. Bedrooms and bathrooms, the rooms where privacy matters most, are planned to face the garden, a side yard, or the street rather than directly at the main house's windows; where a suite's layout makes that impossible, we use higher sill heights, around 1.5 metres, or clerestory windows set near the ceiling to admit light without a direct sightline. Living and kitchen spaces, which people are more comfortable having visible, can reasonably face the main house if the site otherwise calls for it. On two-storey suites this discipline matters even more, since upper-floor windows sit at exactly the height that looks over fences and into a house's own upper floor; we cover the specific angular-plane and window-placement mechanics for two-storey suites in our design guide for that building type.
Fences, Hedges, and Grade: The Physical Buffer
A well-placed physical buffer does double duty, blocking sightlines and absorbing sound, and it's far easier to plan into the site layout than to add after both buildings are finished. A solid board fence or a slatted privacy screen roughly 1.8 to 2 metres tall between the two buildings' most-used outdoor space, deck to deck or patio to patio, blocks direct sightlines at seated and standing height for most adults. Dense evergreen planting, cedar hedging is the GTA standard, adds a softer buffer and meaningfully reduces the perceived loudness of outdoor conversation and mechanical equipment noise, though it takes a few growing seasons to fill in, so we usually pair new planting with a fence for immediate coverage. Grade changes matter too: where the yard naturally slopes, siting the suite's outdoor space a half-metre below or above the main house's sightline can solve a privacy problem that no amount of fencing addresses as elegantly.
STC Ratings: What They Mean for the Suite-Facing Wall
Sound transmission class, STC, measures how well a wall or window assembly blocks airborne sound, and it's the number that actually predicts whether normal conversation or a television carries between the suite and the main house on windows that face each other closely. A standard 2x6 exterior wall with typical batt insulation and vinyl or fibre-cement cladding tests around STC 35 to 40, which blocks loud speech reasonably well but lets music and television bass through clearly. Where a suite's wall sits unusually close to the main house, inside 3 to 4 metres, upgrading that specific wall's assembly with a resilient channel, an added layer of drywall, or dense mineral wool insulation can push STC into the high 40s or low 50s, a genuine, noticeable improvement, for a modest incremental cost, typically a few hundred dollars per wall rather than a few thousand. Windows are usually the weak point in any wall assembly regardless of STC rating, since standard double-glazed units test lower than the wall around them, so a suite sited close to the main house benefits more from window placement discipline than from wall upgrades alone.
Outdoor Mechanical Noise Is Its Own Problem
Heat pump condensers, generators, and ventilation exhaust are outdoor noise sources that privacy planning often overlooks until the equipment is installed and running. A cold-climate heat pump's outdoor unit produces a steady hum, typically in the 50 to 60 decibel range at close distance, that's unremarkable at 3 metres but noticeable at 1 metre from a bedroom window; siting the condenser away from both buildings' bedroom windows, and where possible behind a solid screen that doesn't restrict airflow, solves most complaints before they happen. The same logic applies to bathroom and kitchen exhaust vents, which should discharge away from the neighbouring building's windows and outdoor living space rather than toward them. These are five-minute decisions on a site plan and genuinely difficult retrofits once concrete pads and refrigerant lines are already installed, which is why mechanical siting gets reviewed alongside window placement during design, not after.
Designing Two Households That Actually Coexist Well
The suites that work best for families sharing a lot, a parent in the suite, adult children in the house, or any arrangement where both buildings are occupied by people who know each other, treat acoustic and visual privacy as a feature that protects the relationship, not just the tenant's comfort. A well-buffered suite lets a parent host a card game without every word carrying to the main house's kitchen window, and it lets a homeowner run their own evening without feeling like the suite's porch light is a spotlight into their yard. These design choices cost little relative to the total build and pay off every single day the two households share the property, which is longer, in most cases, than any other decision made during design.
Building Privacy In From the Start
Privacy between a garden suite and the main house is not a single decision, it's the sum of window orientation, a physical buffer, a wall assembly matched to how close the buildings actually sit, and thoughtful mechanical siting, all coordinated during design rather than solved room by room after the fact. Our design and permits process reviews sightlines and setbacks between the suite and the main house on every project, because the two buildings on a shared lot need to work as good neighbours to each other just as much as the suite needs to work as a good neighbour to the property next door. Whether the suite is destined for a tenant, a parent, or an adult child, this is one of the details that determines whether the arrangement feels comfortable a year in or starts generating friction the first week.
Related Reading
Ready to plan your garden suite?
Our design-build team is here to help you bring your backyard home to life. Get a free, no-obligation quote today.
Get Free Quote


