
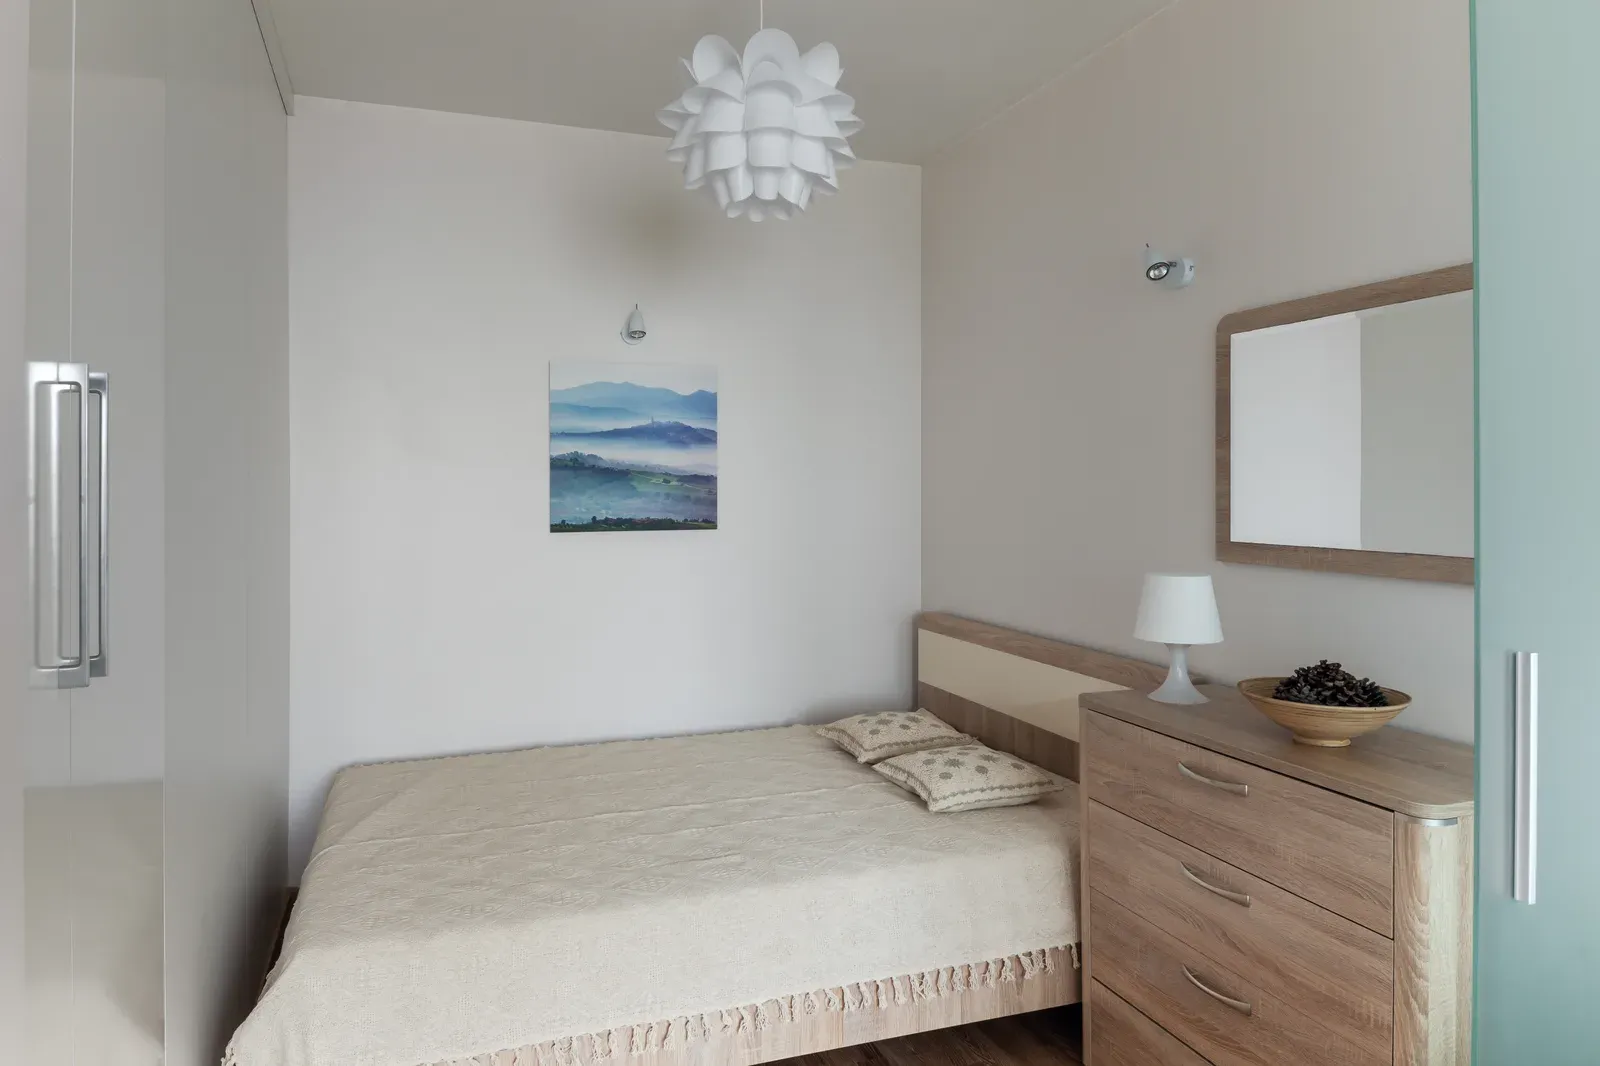
Two Bedrooms in a Small Footprint: Family Suite Design
Two-bedroom garden suites push the 60-square-metre limit hard. Here is how to fit both bedrooms in properly, keep them acoustically separate, and give each occupant real storage.
Why Two Bedrooms Is the Harder Design Problem
A one-bedroom suite has one private zone to protect; a two-bedroom suite has two, and they usually belong to people who are not the same household unit, a family with two kids, a parent and a visiting sibling, or two unrelated tenants sharing rent. Inside roughly 60 square metres, about 645 square feet, that means two real bedrooms, a shared bathroom, a kitchen, and living space all have to earn their footprint, and there is no room left for a layout that wastes space on an oversized foyer or an underused hallway. Most two-bedroom suites we design run 55 to 60 square metres and go to two storeys specifically to give both bedrooms enough width to hold a real bed and a closet rather than a compromise. The math is unforgiving enough that we sketch the two bedrooms first, at their minimum workable dimensions, before anything else gets drawn.
Minimum Bedroom Dimensions That Actually Work
Ontario's Building Code sets a bare minimum bedroom area, but code minimums and livable minimums are different numbers. A primary bedroom needs at least 3 by 3.3 metres to fit a queen bed with clearance on both sides plus a dresser; going smaller forces a double bed. A second bedroom can work at 2.7 by 3 metres with a double or two twin beds, a desk, and a narrow closet, which is tight but genuinely usable for a child, a single adult, or a home office that occasionally hosts guests. Ceiling height matters as much as floor area in a two-storey suite, since upper-floor bedrooms sit under roof slopes; keeping at least 2.1 metres of head height over the bed and the closet, not just at the room's centre, is what separates a comfortable room from one where you duck near the window. We mock these dimensions up with furniture templates during design so the numbers on the drawing match what a moving truck will actually deliver.
Sound Separation Between Bedrooms
Two bedrooms sharing a suite, especially two-storey suites where one sits above the living room and the other above the kitchen, live or die on how well sound is controlled. The wall or floor assembly between bedrooms should target an STC, sound transmission class, of at least 50, achieved with staggered-stud or double-stud framing, mineral wool insulation in the cavity, and resilient channel or two layers of drywall on at least one face; a standard single 2x4 wall with batt insulation typically tests in the high 30s to low 40s, which lets normal conversation carry through clearly. Floor-ceiling assemblies between storeys benefit from the same treatment plus an acoustic underlay beneath the upper floor's finish, because footsteps and dropped objects transmit as impact noise that STC alone does not fully capture; that is measured separately as IIC, impact insulation class, and it is worth asking your builder what assembly they are actually installing rather than accepting "insulated" as an answer. Locating bathrooms and closets, not bedroom walls, along the loudest shared surfaces is the cheapest sound control there is.
Storage Per Person, Not Per Room
A two-bedroom suite typically houses two to four people, and storage that was sized for a studio tenant fails immediately under that load. We plan storage per occupant rather than per room: each bedroom gets a closet sized for one to two people's clothing, roughly 1.2 metres of hanging rod per adult, plus a shared linen and coat zone near the entry and bathroom. In a two-storey plan, the space under the stair is almost never wasted, it becomes a pantry, a coat closet, or drawers deep enough for out-of-season bedding. Kitchens serving a family suite need more cabinet and pantry storage than a one-bedroom's kitchen, so we typically add 600 to 900 millimetres of additional upper and pantry cabinetry compared with a one-bedroom layout of the same overall size, usually by extending cabinetry to the ceiling rather than widening the kitchen footprint. None of this is exotic engineering, it is simply accounting for how many people's belongings the suite actually has to hold.
One Bathroom or Two?
Most two-bedroom garden suites, even at the upper end of the size limit, work best with a single full bathroom rather than splitting the plumbing budget across two smaller ones; a well-planned single bathroom with a separate water closet or a pocket-door layout that lets one person use the sink while another uses the shower handles a family of three or four reasonably well. Adding a second, smaller bathroom, often a powder room downstairs in a two-storey plan, becomes worthwhile once the suite is aimed at unrelated co-tenants or a rental market where two full baths command a meaningfully higher rent; budget roughly $12,000 to $18,000 for that second bathroom once rough-in, fixtures, and finishing are included. The decision should follow the intended occupants, a family living together tolerates one bathroom fine, while two independent adults sharing a lease usually will not.
Where Two Storeys Earns Its Cost
Two-bedroom suites are the layout where a second storey most reliably pays for itself, because stacking the bedrooms above an open main floor gives each bedroom full-width walls instead of splitting a single-storey footprint three or four ways. A two-storey two-bedroom suite typically adds real rent premium over a one-bedroom, often $400 to $700 a month in GTA markets, which is the strongest argument for the added structural, stair, and envelope cost a second storey brings; our companion article on that cost premium walks through the anatomy of what you're paying for. The trade-off is a stair, which on a small footprint consumes 3 to 4 square metres that a single-storey plan would give to living space, so the decision comes down to whether your lot's setbacks and angular-plane limits leave enough height to make the stair worth its footprint.
Designing for Two Bedrooms That Actually Rent or House a Family
A two-bedroom garden suite serves two very different markets, roommates splitting rent or a family needing real separate rooms for kids, and the layout should be honest about which one it is designed for from the start; a plan built for co-tenants wants two similarly sized bedrooms on opposite ends of the suite with strong sound separation, while a family plan can accept a smaller second bedroom closer to a shared living space. Either way, the bedrooms are drawn first, at their true minimum livable dimensions, sound separation is specified as an assembly, not a vague promise, and storage is sized to occupant count rather than square footage. Our custom garden suites and two-bedroom garden suite services are built around exactly this discipline, and a feasibility visit will tell you honestly whether your lot's buildable envelope supports two bedrooms comfortably or whether a well-designed one-bedroom, sized right, serves your goals better.
Related Reading
Ready to plan your garden suite?
Our design-build team is here to help you bring your backyard home to life. Get a free, no-obligation quote today.
Get Free Quote


