
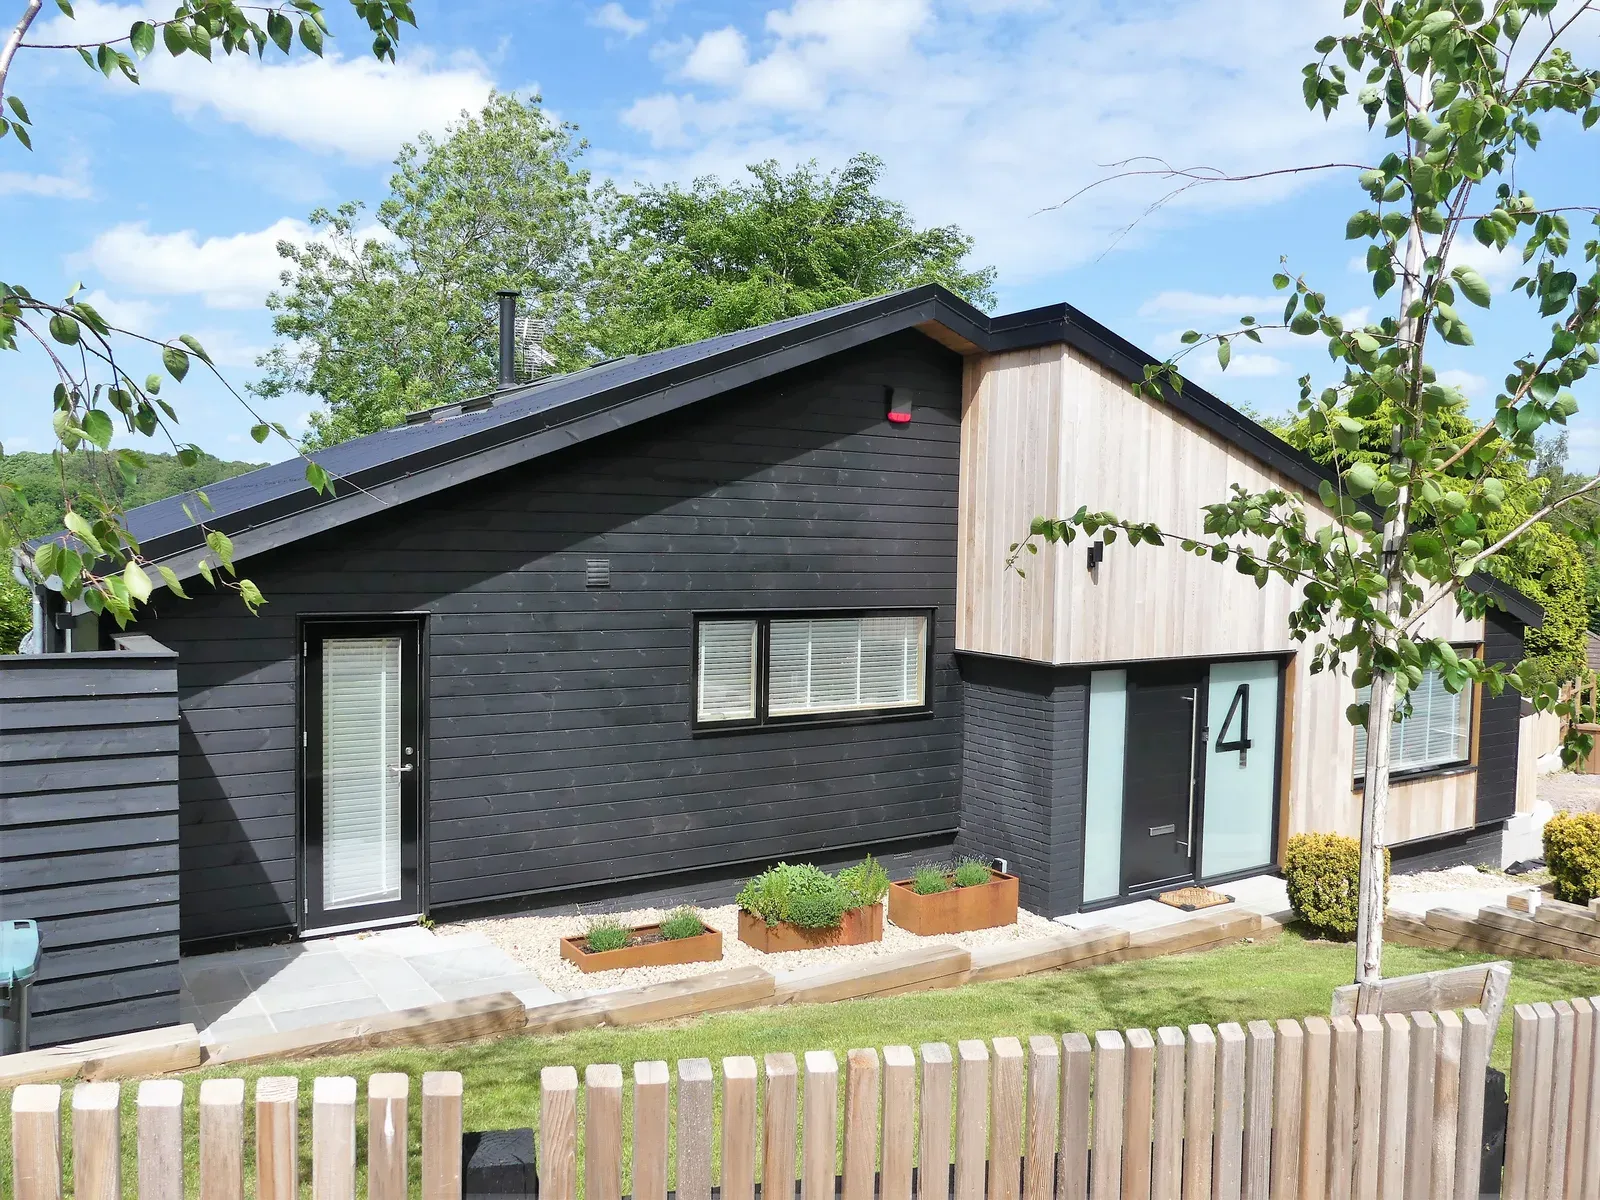
Building a Garden Suite for Aging Parents: In-Law Suites & the Multigenerational Tax Credit
How a detached garden or in-law suite lets aging parents live close but independent, what accessible design to plan for, and how the Multigenerational Home Renovation Tax Credit helps pay for it.
Why Families Choose a Detached In-Law or Garden Suite
A garden suite lets an aging parent live on the same property as the rest of the family while keeping their own front door, kitchen, and bathroom. That combination of closeness and independence is exactly what most families are looking for: help and company are steps away, but everyone keeps their privacy and routine. Compared with moving a parent into a spare bedroom, a detached suite preserves dignity and autonomy; compared with a retirement residence, it keeps the family together and the monthly cost on your own property rather than someone else's. For many GTA households it is also more affordable over time than years of assisted-living fees, while adding a permanent, income-capable unit to the property.
Designing a Garden Suite for Aging in Place
If the suite is for a parent, design for the next twenty years, not just today. The most valuable features are a single-storey layout with a no-step entrance, wider doorways and hallways that accommodate a walker or wheelchair, and a curbless walk-in shower with blocking in the walls for grab bars. Lever-style door and faucet handles, rocker light switches, good even lighting, and slip-resistant flooring all make daily life easier and safer. Building these in from the start costs far less than retrofitting later, and none of them have to look clinical: thoughtful accessible design simply reads as clean, modern, and comfortable. We plan aging-in-place features into the layout during design so the suite works on day one and decades from now.
The Multigenerational Home Renovation Tax Credit (MHRTC), Explained
The MHRTC is a refundable federal tax credit created specifically for this situation. It applies to up to $50,000 of eligible costs to build a self-contained secondary suite, including a garden suite, for a senior aged 65 or older or for an adult who is eligible for the disability tax credit. Because it is refundable, you receive it even if you owe no tax. The credit equals the lowest federal personal income tax rate applied to those costs, so it is worth up to roughly $7,500 depending on the filing year, and it can be claimed once for a given qualifying person. There is no separate application; it is claimed on the tax return with receipts kept on file. Eligibility rules apply, so confirm the details with a qualified tax professional, and our guide to financing a garden suite covers how it stacks with other programs.
Garden Suite vs a Basement In-Law Suite for Parents
Both options keep a parent close, but they suit different situations. A detached garden suite offers the most privacy and, when built single-storey, avoids stairs entirely, which is a major advantage for anyone with limited mobility; the trade-off is that it needs available backyard space and utilities run to the rear of the lot. A basement in-law suite uses space you already have and is usually less expensive to build, but below-grade living and a staircase can be difficult for older parents, and natural light is more limited. If mobility and independence are the priority and you have the yard for it, a garden suite is often the better long-term fit. If budget is the main constraint, a basement conversion is worth pricing out for comparison, and our free feasibility visit gives you an honest read on both options.
Planning Around Privacy and Independence
The suites that work best for multigenerational living are designed so two households can share a property without living on top of each other. A separate, clearly defined entrance matters, as does sound separation so neither home hears the other. A small private patio or garden gives a parent their own outdoor space, and a dedicated parking spot avoids daily friction. Thinking through sight lines between the suite and the main house lets you keep a comforting connection without anyone feeling watched. These are small design decisions with a big impact on how comfortable the arrangement feels a year in, and they are exactly the kind of details a design-build team should raise with you before construction starts.
Costs, Incentives & Getting Started
A detached garden suite in the GTA is a full home and a six-figure investment: custom builds typically run $285,000 to $450,000-plus all-in, with prefab options starting around $225,000. The good news is that several programs lower the net cost when the suite supports an aging parent: the MHRTC tax credit, the Bill 23 development-charge exemption that applies to qualifying additional residential units, and insured mortgage refinancing that lets qualifying owners borrow up to 90% of the property's as-improved value to fund the build; confirm current details because programs change. The best first step is a free, no-obligation feasibility assessment, where we confirm what your lot allows, sketch an accessible layout, and give you an honest read on cost and timeline before you commit to anything.
Ready to plan your garden suite?
Our design-build team is here to help you bring your backyard home to life. Get a free, no-obligation quote today.
Get Free Quote


