
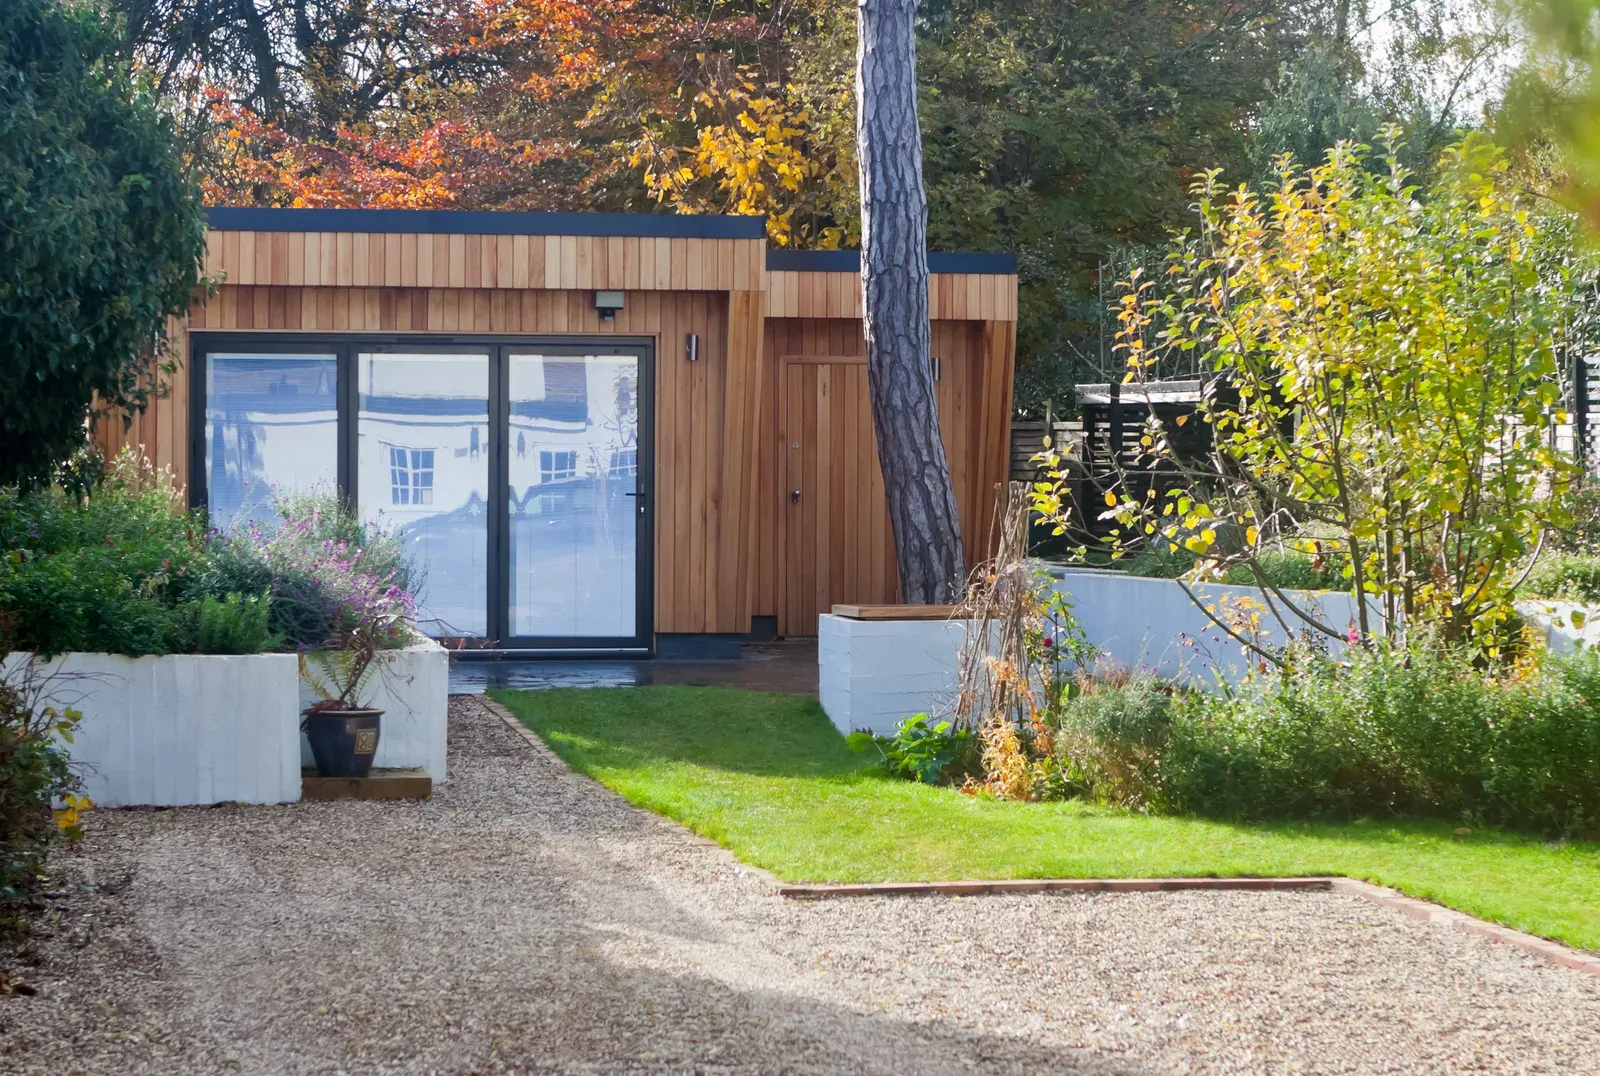
Roof shape decides how much of your height budget goes to ceilings, how the building sheds snow, and what you're maintaining in twenty years. Flat, shed, and pitched roofs compared honestly.
The Height Budget Comes First
Every garden suite designs against a height limit before it designs against a style preference, and in Toronto that limit typically runs to about 4 metres for a single-storey suite and roughly 6 to 6.5 metres to the roof midpoint for a two-storey one, measured against a grade and an angular plane that shrinks available height further near setbacks. A flat or low-slope roof spends almost none of that budget on the roof itself, leaving the most possible height for wall and ceiling; a pitched roof spends a metre or more of the budget on the slope, which either lowers your usable ceiling height or pushes you closer to the overall limit. This is the real trade-off underneath the aesthetic question: flat roofs maximize interior volume within a tight height envelope, while pitched roofs trade some of that volume for the drainage, snow-shedding, and loft potential a slope provides.
Flat and Low-Slope Roofs: Maximum Volume, Real Maintenance
A flat roof, technically built with a slight slope of 2 to 4 percent for drainage, is the most space-efficient option and the most common choice on modern-styled garden suites, because it holds ceiling height consistent across the whole suite and reads as clean, contemporary architecture that pairs well with cedar or fibre-cement cladding. The trade-offs are long-term rather than upfront: flat roof membranes, typically modified bitumen or a single-ply system like TPO, need to be inspected periodically and generally last 20 to 25 years before replacement, shorter than a well-installed shingled pitch, and any drainage flaw, a clogged scupper or a low spot, becomes a leak risk faster than it would on a sloped roof that sheds water by gravity alone. In snow country, a flat roof also has to be engineered for accumulated snow load rather than relying on shedding, which the structural drawings account for but which does mean occasional manual snow clearing in a heavy winter. For suites where every centimetre of height matters, a flat roof is usually the right call.
Shed Roofs: The Angular-Plane-Friendly Middle Ground
A shed roof, a single plane sloping in one direction, has become the signature look of contemporary garden suites for a practical reason: it can be oriented to follow Toronto's angular plane almost exactly, staying low at the rear setback where the plane is most restrictive and rising toward the front or side of the suite where more height is available. That geometry often lets a shed roof deliver more usable interior height than a symmetrical pitch of the same overall building height, because all the height budget goes toward one side instead of splitting between two slopes. Inside, a shed roof creates a naturally vaulted ceiling on the high side, ideal over a living or kitchen zone, while the low side suits a bedroom or bathroom where a lower ceiling doesn't cost you anything functionally. Drainage is simple, gravity to one edge, though that edge needs a properly sized gutter and downspout since it's collecting the whole roof's water in one run.
Pitched Gable Roofs: Character, Attic Space, and Snow Performance
A traditional gable or pitched roof sheds snow and rain the most reliably of the three options and suits neighbourhoods where the main house and surrounding homes are traditionally roofed, since a garden suite that echoes the street's roofline draws less attention during design review and reads as more settled once built. A pitch also opens the door to a loft or partial second level tucked under the ridge, adding usable space, storage or a sleeping nook, without adding footprint or triggering a full second-storey classification, an approach we cover in our one-bedroom layouts article. The cost is height: a 6-in-12 or steeper pitch consumes real vertical space that has to come out of your overall height budget, which on a tight single-storey allowance can mean choosing between a taller pitch and a taller ceiling below it. Asphalt shingle pitched roofs are also the cheapest roofing material per square foot to install and the easiest to repair, a genuine advantage over the specialized membranes flat roofs require.
Snow Load and Ontario's Structural Requirements
Every roof shape on a garden suite is engineered to the Ontario Building Code's ground snow load for your municipality, which across the GTA generally runs in the range of 1 to 1.5 kPa depending on location, translated by the structural engineer into rafter or truss sizing, roof sheathing thickness, and, for flat roofs, drainage capacity sized to handle rain-on-snow events without ponding. A steeper pitch genuinely does shed accumulated snow faster and reduces the sustained load the structure carries through a heavy winter, which is a real performance advantage, though it is not the only path to a safely engineered roof; flat and shed roofs are simply designed to carry and drain that load rather than shed it, and both approaches are code-compliant when properly engineered. What matters practically for an owner is that a flat or low-slope roof may need occasional manual snow removal after an unusually heavy storm to keep drains clear, a five-minute task with a roof rake that a steep pitch mostly avoids.
Solar Readiness and Long-Term Maintenance
If solar panels are part of your plan now or later, a south- or west-facing shed or pitched roof surface generally out-produces a flat roof of the same area, because tilted panels shed snow faster and catch lower winter sun angles more efficiently; a flat roof can still host solar on a tilted rack system, but that adds cost and wind-load engineering the sloped options don't need. On maintenance, the honest ranking over a 25-year horizon is that asphalt-shingled pitched roofs are the cheapest to maintain and repair piecemeal, shed roofs with standing-seam metal are close behind and very durable, and flat membrane roofs, while lowest maintenance year to year, carry the highest full-replacement cost when that day eventually comes. None of the three is wrong; the choice should follow your height budget, your neighbourhood's visual context, and how much you value maximum interior volume against long-term roofing simplicity.
Choosing the Right Roof for Your Suite
There is no universally best roof shape, only the one that fits your lot's height budget, your design goals, and your maintenance appetite. A flat roof wins when height is scarce and a modern look is the goal; a shed roof wins when you want to work with the angular plane rather than against it while still getting a vaulted interior; a pitched gable wins when the main house and street context call for a traditional form, or when a loft is part of the plan. We model all three against your actual setbacks and angular plane during design, because the right answer on paper sometimes changes once the real height numbers come back from a site survey. Our design and permits process settles this early, before drawings are finalized, so the roof you build is the one that best uses the height your lot actually allows.
Related Reading
Ready to plan your garden suite?
Our design-build team is here to help you bring your backyard home to life. Get a free, no-obligation quote today.
Get Free Quote


