
Building a Garden Suite in Innisfil: A Homeowner’s Guide
Innisfil’s big rural-residential lots and rising Friday Harbour-driven values make it a genuinely strong garden suite market, provided you plan carefully around well and septic capacity from day one.
Why Innisfil Homeowners Are Looking at Garden Suites
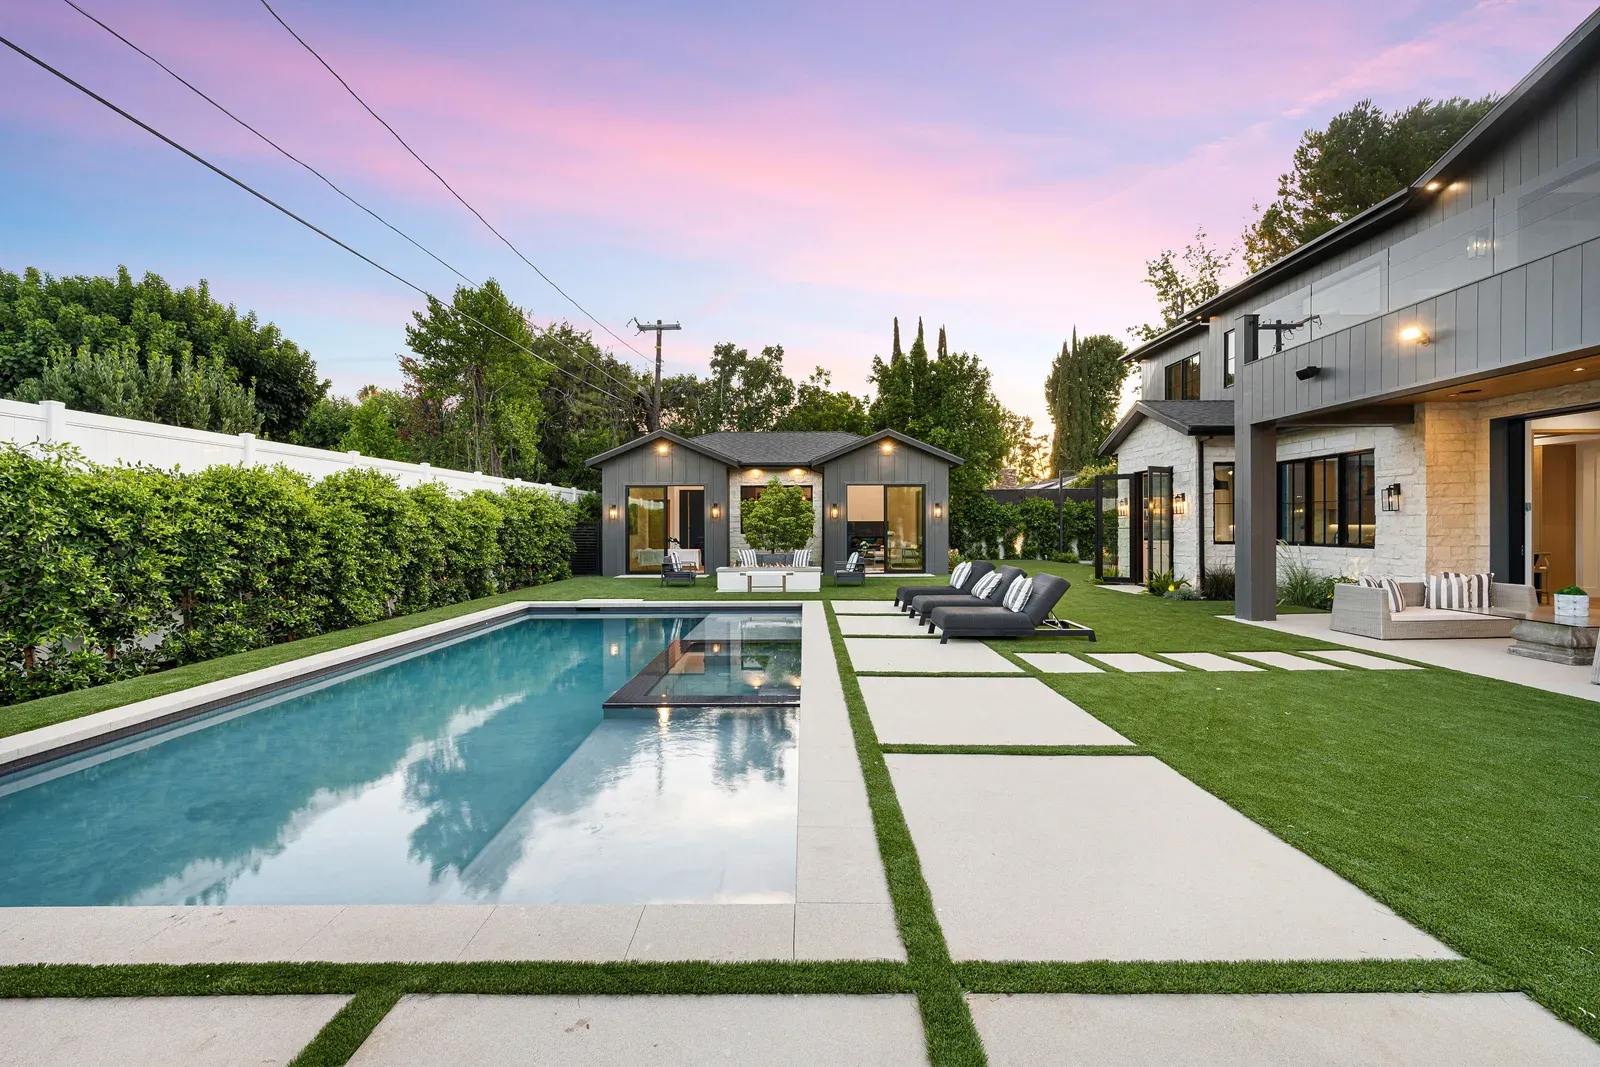
Innisfil is a different kind of opportunity than its GTA neighbours, mostly because of lot size. Much of the township, from Alcona to the rural concessions west of the 400, sits on rural-residential parcels that dwarf a typical Toronto or Barrie lot, which means a garden suite here rarely has to fight for space the way an infill build does further south. The Friday Harbour resort development on Lake Simcoe’s western shore has pulled real investment and a wave of new buyers into Innisfil over the past several years, lifting property values and putting the township on the radar for people who would once have defaulted to Barrie. Commuter families are following, drawn by the 400 corridor and Innisfil’s GO station, and many are looking for a way to house a parent or add income without leaving a lot they already love. A generous yard is the starting point; the rest comes down to what your specific parcel can service.
How Ontario’s ARU Rules Apply on Innisfil Lots
Innisfil sits under the same provincial floor as every other Ontario municipality: Bill 23 and O. Reg. 462/24 entitle most serviced residential lots to up to three units as-of-right, including a detached garden suite alongside the main house and, potentially, a basement or garage unit. As-of-right removes the rezoning step for a compliant design, which matters in a growing township where planning department timelines can otherwise stretch. Innisfil’s own zoning by-law sets the specific setbacks, height limit, and lot coverage that apply to your parcel, and rural-residential zones are frequently governed by different numbers than the serviced lots closer to Alcona and the lakeshore. We never guess at those figures; our feasibility review pulls Innisfil’s current zoning for your address and confirms what you can build before a design decision gets made, which matters even more on township lots than on standard urban ones.
Lot & Servicing Realities: Well, Septic & Big Yards
The biggest practical difference building in Innisfil versus a fully urban GTA municipality is servicing. Large sections of the township, especially rural-residential concessions and older lakeside subdivisions, rely on private wells and septic systems rather than municipal water and sewer. A garden suite adds occupancy, which means the existing septic system needs a capacity review, and in some cases an upgrade or a second system, before a suite can legally connect; this is exactly the kind of check we run during feasibility, not after a permit is submitted. Where a property does sit within Innisfil’s municipally serviced areas, closer to Alcona and the lake, the process looks much like a standard urban trench from the main house. The upside of the rural lots is space: equipment access and foundation placement are rarely constrained the way they are on a 30-foot-wide urban lot, which can offset some of the added servicing planning.
What It Costs to Build in Innisfil
Innisfil pricing follows the same GTA-wide bands as neighbouring municipalities: custom garden suites run $285,000 to $450,000-plus all-in, and prefab options start from around $225,000, with design and permits typically adding $15,000 to $35,000 on top of construction. Where Innisfil differs is in the variables that push a project toward either end of that range. A septic capacity assessment, and potential upgrade, adds real cost on rural-residential lots that a fully serviced Barrie or Vaughan property would not incur, sometimes several thousand dollars before construction even begins. On the other hand, the extra room on most Innisfil parcels often means simpler foundation access and less specialized equipment, which can offset that servicing premium. The only way to know where your project lands is a site-specific feasibility review; generic online estimates rarely account for well and septic conditions accurately.
Rent & Resale Value in a Growing Township
Innisfil’s rental and resale story is shaped heavily by Friday Harbour and the township’s broader growth trajectory. Property values have climbed as Toronto-area buyers discover Innisfil as an alternative to pricier lakefront markets, and that appreciation extends to properties with legal secondary suites, which appeal to both multigenerational families and investors. Using the GTA-wide reference range of roughly $1,900 to $2,600 a month for a one-bedroom suite, Innisfil generally sits below Barrie and well below Toronto, reflecting its more rural character and longer commute to downtown. That said, demand from commuter families and from workers connected to the Friday Harbour development gives Innisfil landlords a real, if more modest, rental market. For many owners here, the stronger case for a garden suite is housing a parent or adult child on a lot with room to spare rather than pure rental income, and either use adds legal, permitted value to the property.
Building With Us in Innisfil
We build garden suites across Innisfil under the same design-build model we use everywhere: one contract covering design, permits, and construction, with fixed pricing so you know the number before the first shovel goes in. Because so many Innisfil projects involve well and septic considerations, our feasibility visit specifically checks servicing capacity alongside zoning, which saves homeowners from discovering a septic constraint midway through permit drawings. Every project is licensed, insured, and built by WSIB-cleared trades, backed by a two-year workmanship warranty and more than fifteen years of construction experience across GTA and cottage-country conditions. If you own a rural-residential or lakeside lot in Innisfil and want an honest read on what it can support, whether for a parent, a returning adult child, or a tenant, start with our free feasibility assessment through the contact form, and we will walk the property with you before anything is designed.
Related Reading
Ready to plan your garden suite?
Our design-build team is here to help you bring your backyard home to life. Get a free, no-obligation quote today.
Get Free Quote


