
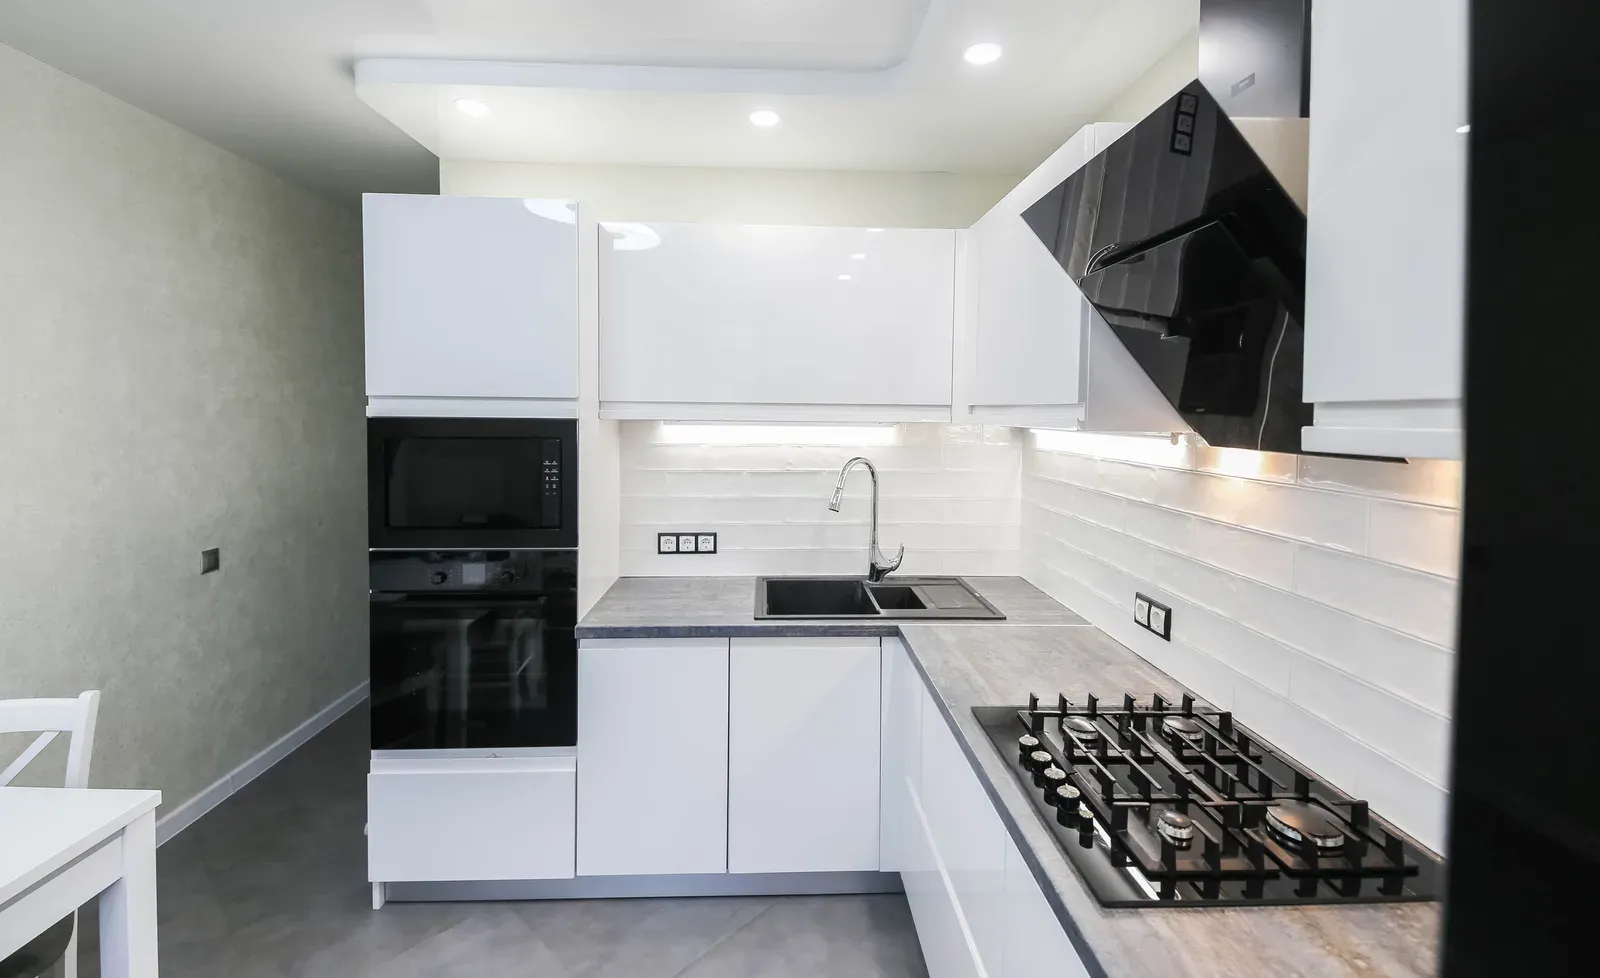
Appliances for Compact Homes: Full-Size Where It Counts
The right appliance sizing in a compact suite is not about going small everywhere, it is knowing exactly where a smaller footprint costs nothing and where it costs comfort.
Sizing Appliances Is a Design Decision, Not an Afterthought
In a suite capped near 60 square metres, appliance selection isn't something to sort out after the kitchen is drawn, it's part of drawing the kitchen, because the footprint each appliance claims directly determines how much counter and storage space remains for everything else. The instinct to go compact across the board is usually wrong; some appliances genuinely give up nothing in a smaller format, while others, sized down purely to save floor space, cost real day-to-day function for a tenant or family member cooking and living in the suite. The right approach picks each appliance deliberately: full-size where the function actually depends on capacity, compact where the smaller version performs identically to its larger sibling.
The Fridge: Counter-Depth, Not Undersized
A counter-depth refrigerator, typically 24 to 30 inches deep rather than the 32 to 36 inches of a standard depth model, sits flush with surrounding cabinetry instead of protruding into the kitchen's walkway, which matters enormously in a galley kitchen with only 1.2 to 1.5 metres between opposing counters. Counter-depth models are available in full-size capacity, 18 to 24 cubic feet, so this is a case where a smaller footprint costs nothing in actual storage, it just costs a bit more upfront, typically a $200 to $500 premium over an equivalent standard-depth model, for the shallower cabinet depth. Going smaller than that, to an 18-cubic-foot apartment-size fridge, does start to cost real function for anyone doing regular grocery shopping for more than one person, so we reserve true compact fridges for studio suites or garden offices where the occupant profile genuinely doesn't need full capacity.
The Dishwasher: 24-Inch Standard, Not a Compromise
A 24-inch dishwasher is simply the standard width for any kitchen, compact or otherwise, and there's no meaningful capacity or performance trade-off versus what goes into a larger house; this is not a place where suite design has to compromise at all. The genuine choice is between a standard 24-inch built-in unit, which needs a full cabinet bay, and a drawer-style or slimmer 18-inch unit for suites where even 24 inches of cabinet run is precious, though 18-inch units run a real capacity penalty worth avoiding unless the kitchen genuinely has no other option. Installed cost for a quality 24-inch dishwasher runs $700 to $1,200 including installation, and it's one of the appliances tenants consistently rate as a must-have in rental feedback, worth including even in a suite's most compact kitchen layout rather than treating it as optional.
Induction Cooktops: Compact Footprint, Full Function
A 30-inch induction range or cooktop delivers the fastest, most controllable heat of any home cooking technology while running cooler to the touch and generating less ambient heat than gas or standard electric, a genuine advantage in a small suite where a hot kitchen heats the whole open-plan living space in summer. Induction also does double duty as usable counter space when off, since the cooktop surface is flat and heat-resistant, a small but real benefit in a kitchen with limited prep area. The one requirement worth flagging during electrical planning is that induction needs a dedicated 240-volt circuit, the same as a standard electric range, so it has to be specified before rough-in, not decided after the electrical panel and circuits are already finalized. Cost runs comparable to a standard electric range, typically $900 to $1,800 for a quality unit, with no meaningful premium for the induction technology itself at this point.
Ventless Dryers and Stacked Laundry
In-suite laundry is one of the most consistently requested amenities in GTA rental listings, and a stacked washer-dryer unit, typically occupying a 24-by-27-inch footprint plus clearance, fits into a closet that would otherwise be dead storage space. A ventless heat-pump dryer, which recirculates and condenses moisture rather than exhausting hot air outside, removes the need to run ductwork through an exterior wall entirely, a genuine simplification during construction and a meaningful advantage on suites where exterior wall penetrations are already tight due to window and door placement. The trade-off is cycle time, heat-pump dryers typically run 20 to 40 percent longer per load than a vented dryer, and unit cost runs somewhat higher, often $1,200 to $1,800 for a quality ventless unit versus $800 to $1,200 for a comparable vented model. For suites where running an exterior vent is straightforward, a standard vented stacked unit remains the simpler and cheaper choice; ventless earns its premium specifically where venting is difficult or impossible.
Where Full-Size Actually Matters
The kitchen sink and counter space are the two elements worth protecting at full size even when everything around them is compact: a sink under 24 inches wide makes washing a stock pot or a baking sheet genuinely difficult, and counter space below about 3.6 metres of total run starts to feel cramped the moment more than one task, prep and plating, for instance, happens at once. Bed size is the other non-negotiable: a real queen bed with walkable clearance beats a double bed in a slightly larger room every time in tenant satisfaction, and it's worth designing the bedroom around that dimension rather than downsizing the bed to fit a bedroom that was sized without it in mind. These are the areas where the day-to-day cost of going smaller outweighs the square footage saved, and where we push back if a layout suggests compromising them to save a few inches elsewhere.
Building the Kitchen Around the Right Choices
The appliance package that works best in a compact suite isn't the cheapest or the smallest available at every category, it's the one that goes full-size specifically where function depends on it, dishwasher width, sink size, counter run, bed dimensions, and takes advantage of genuinely equivalent compact options everywhere else, counter-depth fridge, induction cooktop, stacked ventless laundry. Getting this right requires coordinating appliance selection with the kitchen layout and the electrical and plumbing rough-in during design, not shopping for appliances after the kitchen cabinetry is already built to a generic template. Our design and permits process specs appliances alongside the kitchen layout for exactly this reason, so the suite that gets built has a kitchen sized around real appliances rather than appliances squeezed into a kitchen designed without them in mind.
Related Reading
Ready to plan your garden suite?
Our design-build team is here to help you bring your backyard home to life. Get a free, no-obligation quote today.
Get Free Quote


