
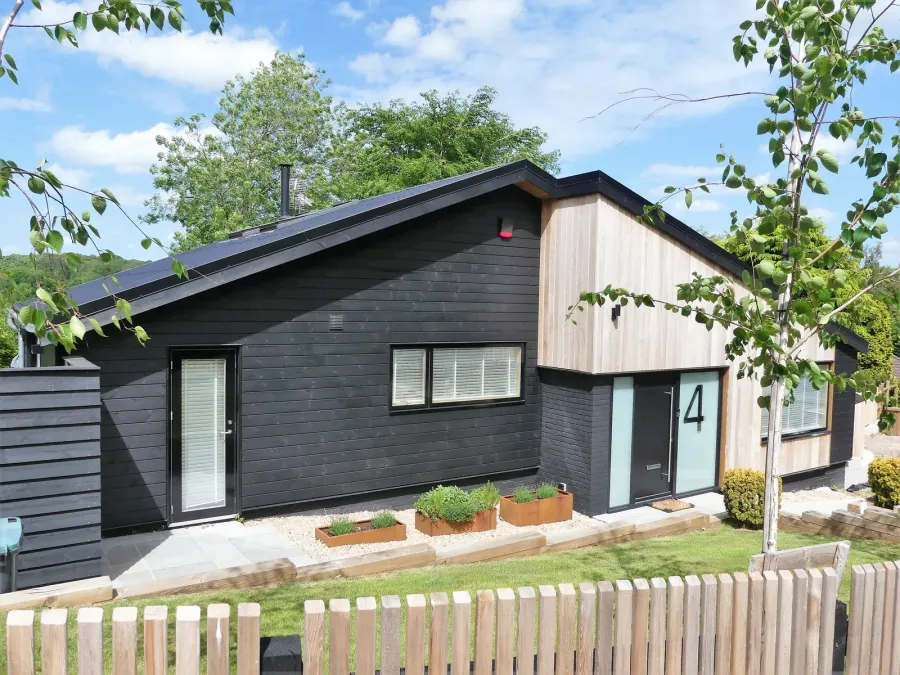
Accessible Garden Suites in Toronto
An accessible garden suite is a single-level, barrier-free backyard home designed for wheelchairs, walkers, and the realities of aging — zero-step entry, curbless shower, wide doorways, and room to turn everywhere it matters. Built new from the ground up, accessibility is designed in from the first sketch, never retrofitted in later.
Barrier-Free by Design, Beautiful by Default
Retrofitting an old house for accessibility means fighting stairs, narrow halls, and bathrooms that were never meant to change. A new garden suite has none of that baggage: every doorway, threshold, and clearance is drawn accessible from day one, at little added cost. The result is a home that supports independence for a parent, a partner, or your own future self — and never looks clinical doing it.
Zero-Step Living, Inside and Out
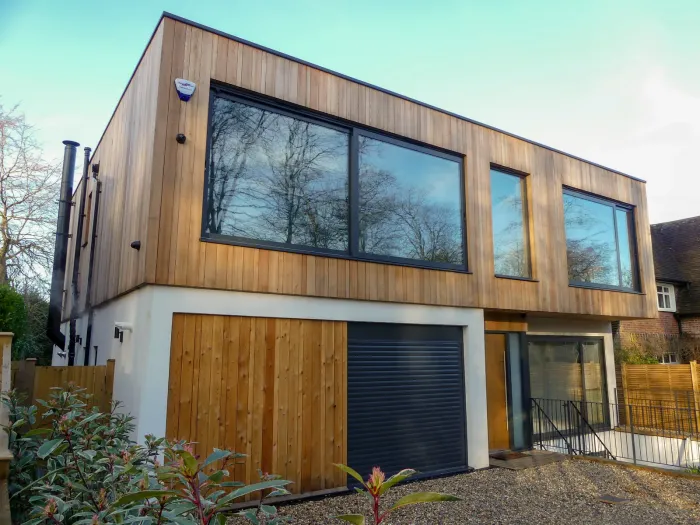
Accessibility starts at the property line, not the front door. We grade a step-free path from your house to the suite, build a flush entry threshold, and keep the entire interior on one level with no sills or transitions to catch a wheel or a toe. Covered entries keep the doorway clear of ice in an Ontario winter.
Graded, step-free path from the main house
Flush thresholds at every doorway
Covered, ice-managed level entry
A Barrier-Free Bathroom
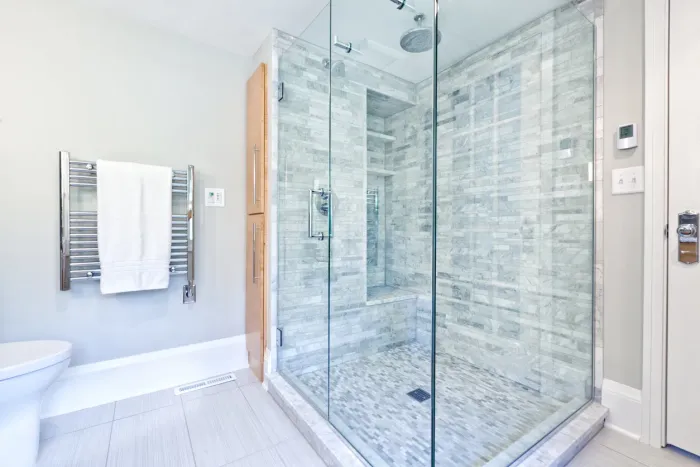
The bathroom decides whether an accessible home actually works. Ours are built around a curbless roll-in shower with a linear drain, structural blocking rated for grab bars wherever they may ever be needed, comfort-height fixtures, and clear transfer space at the toilet — finished with tile and hardware that would suit any high-end suite.
Curbless roll-in shower with linear drain
Blocking for grab bars in every key location
Comfort-height fixtures and transfer clearances
A Kitchen Designed for Reach
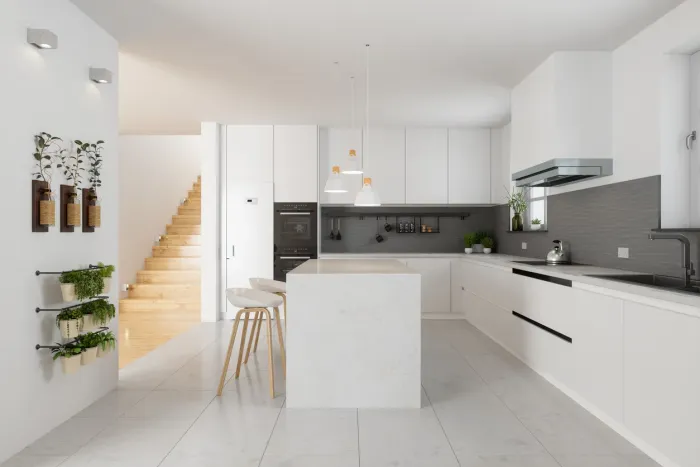
We design accessible kitchens around reach and approach: work surfaces at usable heights with roll-under space where needed, wall ovens and drawer-style storage instead of deep base cabinets, lever taps, and appliances chosen for control panels that can be seen and operated from a seated position.
Roll-under counter and sink options
Drawer storage instead of deep cabinets
Appliances usable from a seated position
Funding an Accessible Build
Families building for a senior parent or a relative with a disability have real support available: the Multigenerational Home Renovation Tax Credit returns up to $7,500, and since 2025 insured-mortgage rules let homeowners refinance up to 90% of their property's as-improved value to help fund the build. We help you sequence the paperwork alongside the build so nothing is left on the table.
MHRTC worth up to $7,500
Insured refinance up to 90% of as-improved value
Guidance on eligibility and paperwork
Our Accessible Suite Build Process
The same design-build process as every suite we deliver, with one addition — the design starts from the specific needs of the person who will live there.
Needs & Feasibility Assessment
We start with the person: current mobility, likely changes ahead, and daily routines — incorporating recommendations from your occupational therapist where you have them — alongside the usual zoning and servicing review of your lot.
Barrier-Free Design & Permits
Every clearance, threshold, and fixture height is drawn to barrier-free standards, then the drawings go through engineering and the 2–4 month municipal permit review, which we manage end to end.
Foundation & Level-Entry Grading
The site is graded so the path from your home to the suite door is a genuine zero-step route — drainage and landscaping are planned around step-free access, not patched afterwards.
Construction
Licensed, WSIB-cleared trades build the suite with the invisible accessibility infrastructure in place: structural blocking for grab bars, reinforced ceilings, and conduit for future assistive equipment.
Verification & Walkthrough
Before handover we verify every clearance and transfer space against the design — with the resident present wherever possible — then complete the walkthrough. Every suite carries our 2-year workmanship warranty.
Accessible Garden Suite Cost in Toronto
Because accessibility is designed in rather than retrofitted, a barrier-free suite costs only modestly more than a standard build. All prices are all-in — design, permits, servicing, construction, and finishes:
$310,000 – $345,000
Single-level layout, zero-step entry, curbless shower, 36-inch doorways, lever hardware throughout
$345,000 – $390,000
Wider circulation, roll-under kitchen counters, reinforced walls for grab bars, heated bathroom floors
$390,000 – $440,000+
Power door operators, accessible appliances, smart lighting and controls, premium finishes and landscaping
Government support can meaningfully offset these costs: the Multigenerational Home Renovation Tax Credit is worth up to $7,500, and since 2025 insured-mortgage rules let homeowners refinance up to 90% of their property's as-improved value to help fund a secondary suite. We walk you through what your project qualifies for during feasibility.
Why Homeowners Choose Us
Licensed, insured, and backed by a workmanship warranty, we deliver quality garden suites with clear all-in pricing and a smooth, stress-free design-build process.
Licensed & Insured, WSIB-Cleared
Every garden suite is built by fully licensed trades backed by liability insurance and WSIB clearance, so you can build with peace of mind.
2-Year Workmanship Warranty
We stand behind every suite with a 2-year written workmanship warranty—so your investment is protected long after move-in day.
Design-Build: One Team, One Contract
Feasibility, design, permits, construction, and finishing under a single contract with one all-in price—no hidden fees, no coordinating separate firms.
15+ Years of Construction Experience
Our team brings more than fifteen years of construction experience to every backyard build across Toronto and the GTA.

Frequently Asked Questions
Clear answers to the garden suite questions GTA homeowners ask most.
Locations
We service the following locations throughout the GTA.
Thinking about a garden suite?
Home Garden Suites designs, permits, and builds it under one contract — exactly how you envision it.
