
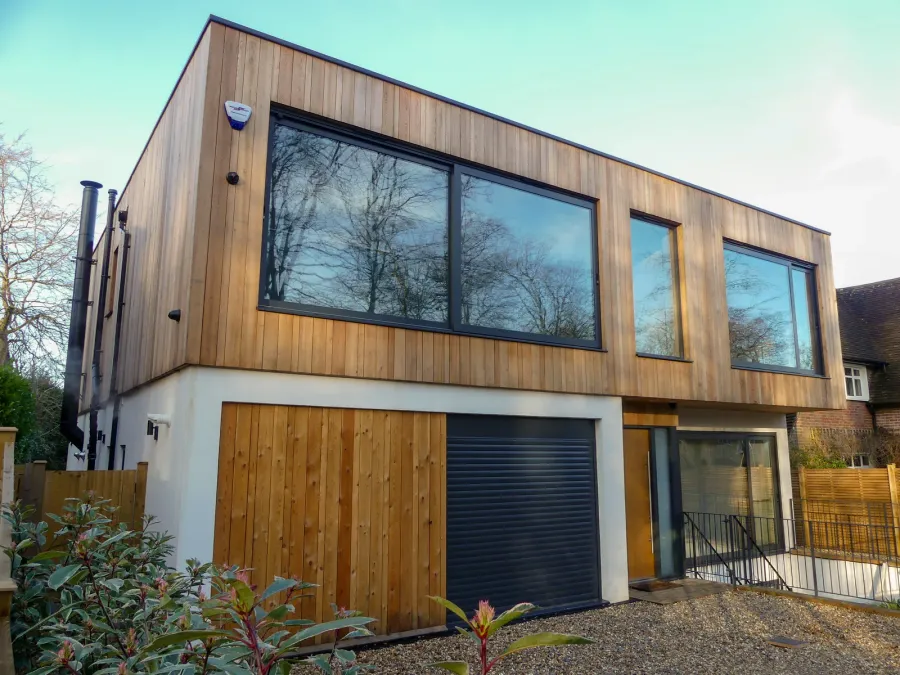
Laneway Suites in Hamilton, ON
Two-storey laneway homes for lots that back onto a public laneway — expert tight-site construction, utility connections, and permit management for Toronto and Hamilton properties.
Serving Hamilton and the Greater Toronto Area with 15+ years of construction experience. Licensed, insured, and WSIB-cleared — one design-build contract and a 2-year workmanship warranty on every suite.
Licensed, insured, and WSIB-cleared trades
15+ years of construction experience
2-year workmanship warranty on all projects
Serving Hamilton and surrounding areas
$320,000
starting from
5-7 months
typical timeline
2-year
warranty
Laneway Suites Services in Hamilton
Looking to build a laneway suite in Hamilton, ON? Home Garden Suites designs and builds laneway homes on lots that back onto a public laneway, serving Westdale, Locke Street, Dundas, and beyond. Hamilton is one of the few Ontario cities beyond Toronto with a genuine laneway network, and its detached ADU rules apply city-wide. Deep lower-city lots, wide Mountain bungalow yards, and strong rental demand from McMaster and the growing arts scene make it a standout market for backyard homes.. Laneway builds bring tight-site logistics, utility connections, and access requirements that reward an experienced design-build team — we manage all of it under one contract.
Why Choose Home Garden Suites for Laneway Suites in Hamilton
Licensed, insured, and backed by 15+ years of construction experience — here is why Hamilton homeowners trust us with their laneway suites projects.
Laneway eligibility check for your exact Hamilton lot — access, servicing, and setbacks
Permit drawings and applications managed through the City of Hamilton Building Division
Tight-site construction logistics planned around laneway access and neighbour relations
Two-storey designs that maximize the allowable envelope over a compact footprint
Licensed, insured, and WSIB-cleared crews experienced with laneway builds
2-year written workmanship warranty on every laneway suite
Laneway Suites Cost in Hamilton
Transparent pricing with no hidden fees. Every project includes a detailed written estimate before work begins.
Starting From
$320,000
Basic scope with quality finishes
Typical Range
$320,000 – $520,000
Depending on scope, size & finishes
Timeline
5-7 months
From design and permits to move-in
Our Laneway Suites Process in Hamilton
A clear, step-by-step process that keeps you informed and your project on track from start to finish.
Laneway Eligibility Review
We confirm your Hamilton lot backs onto a public laneway, check emergency access and servicing routes, and map the allowable building envelope before any design work begins.
Design for the Laneway Envelope
Our designers make the most of a compact footprint — typically a two-storey layout with living space, bedrooms, and light planned around the laneway setbacks and angular planes.
Permits & Approvals
We prepare the full permit package and submit it to the City of Hamilton Building Division, handling examiner comments and any utility coordination until the permit is issued.
Tight-Site Construction
Construction runs roughly 5 to 7 months, with deliveries, excavation, and crane work choreographed for laneway access and respectful of your neighbours throughout.
Final Walkthrough & Warranty
After final inspections we walk you through the completed suite, hand over the keys, and back the build with our 2-year workmanship warranty.
Why Homeowners Choose Us
Licensed, insured, and backed by a workmanship warranty, we deliver quality garden suites with clear all-in pricing and a smooth, stress-free design-build process.
Licensed & Insured, WSIB-Cleared
Every garden suite is built by fully licensed trades backed by liability insurance and WSIB clearance, so you can build with peace of mind.
2-Year Workmanship Warranty
We stand behind every suite with a 2-year written workmanship warranty—so your investment is protected long after move-in day.
Design-Build: One Team, One Contract
Feasibility, design, permits, construction, and finishing under a single contract with one all-in price—no hidden fees, no coordinating separate firms.
15+ Years of Construction Experience
Our team brings more than fifteen years of construction experience to every backyard build across Toronto and the GTA.

Laneway Suites FAQs — Hamilton, ON
Answers to common questions about laneway suites in Hamilton.
Explore More Services
Exploring other garden suite options in Hamilton? We cover every path to a backyard home — custom, prefab, rental, and multigenerational.

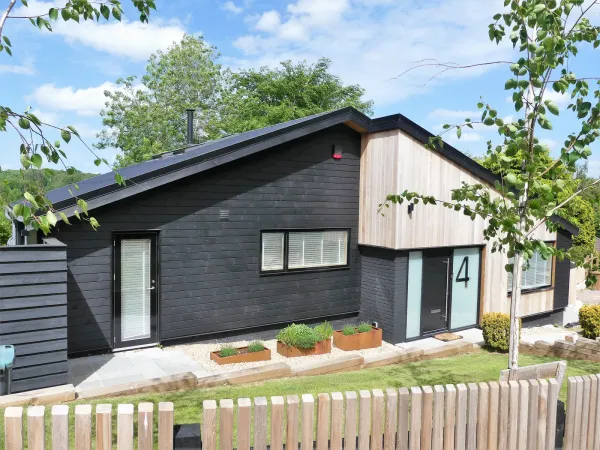
Ready to Start Your Laneway Suites in Hamilton?
Get a free, no-obligation quote for your laneway suites project. Licensed, insured, and backed by a 2-year warranty.
