
Our Garden Suite Portfolio
Backyard homes we’ve designed, permitted, and built across Toronto and the GTA. Every project here went from feasibility to keys under one contract — and every one shows the detail and quality our clients expect.
Featured Projects
Built on 15+ years of construction experience, our portfolio spans every kind of garden suite the GTA’s bylaws allow — custom one-bedroom suites in Toronto, two-storey laneway homes downtown, accessible in-law suites in Mississauga, and fast prefab builds in Hamilton. Different lots, different goals, one standard of work.
Custom Garden Suites
Fully custom detached backyard homes, designed to the maximum envelope each lot allows. From zoning review through final finishes, every custom suite is delivered under one design-build contract with all-in pricing.
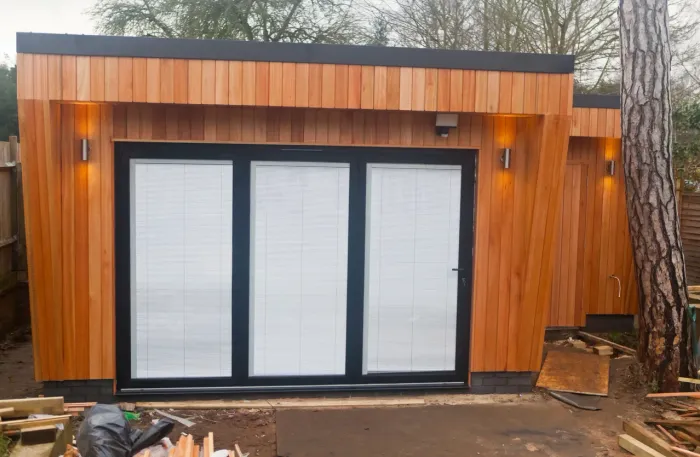
Recent Custom Garden Suites Projects
Learn more about our custom garden suitesLaneway Suites
Two-storey homes on Toronto lots that back onto public laneways. Laneway builds demand tight-site logistics, careful utility routing, and fluency in a separate bylaw — all part of our standard scope.
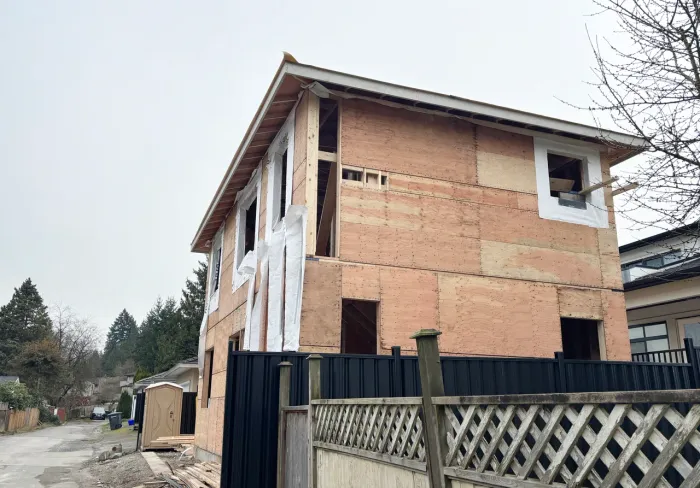
Garden Suite Design & Permits
Feasibility studies, architectural design, and building permit applications for homeowners who want certainty before construction. Clean drawings and compliant designs that get approved.
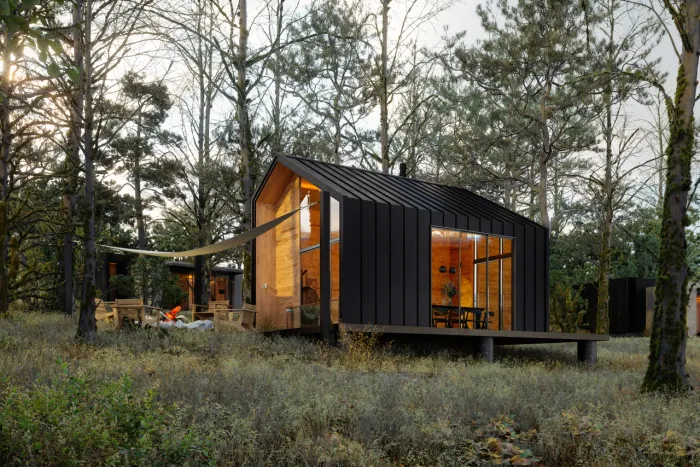
Recent Garden Suite Design & Permits Projects
Learn more about our garden suite design & permitsIn-Law & Multigenerational Suites
Suites built for family: barrier-free entries, wide doorways, and bright open-plan layouts that let parents live steps away while keeping their independence.
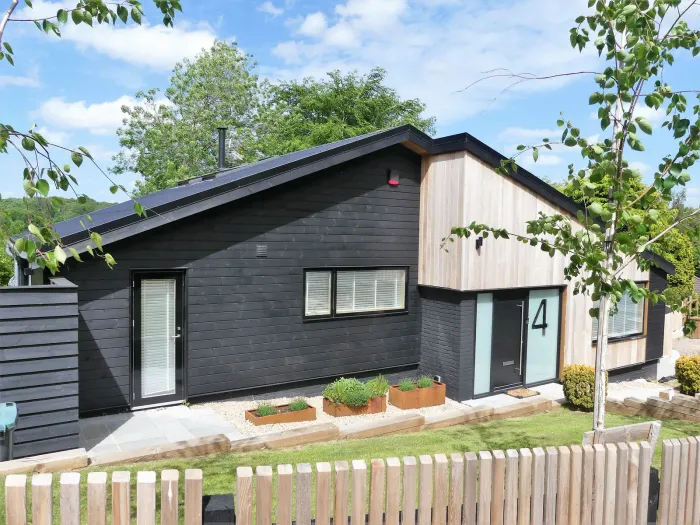
Recent In-Law & Multigenerational Suites Projects
Learn more about our in-law & multigenerational suitesRental Income Suites
Turnkey rental homes designed for durability, tenant appeal, and realistic GTA rents. We quote against honest income projections so the numbers work before the shovel goes in.
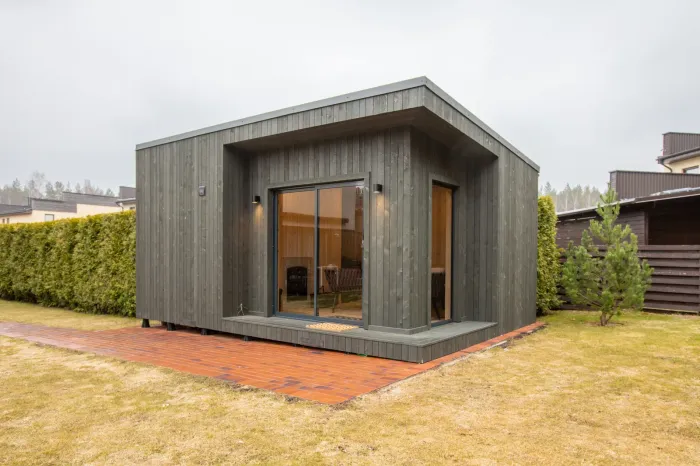
Recent Rental Income Suites Projects
Learn more about our rental income suitesPrefab & Modular Garden Suites
Factory-built panels and modules that compress site construction to 10–16 weeks with predictable budgets — same permits, same building code, same 2-year warranty as a custom build.

Recent Prefab & Modular Garden Suites Projects
Learn more about our prefab & modular garden suitesOur Design-Build Process
Every project in our portfolio follows the same proven four-step process.
01
Feasibility & Consultation
Free assessment of your lot against the local bylaw — setbacks, trees, servicing — with a straight answer on what you can build.
02
Design & Permits
Architectural design, drawings, and the building permit application, prepared and managed by our team. Permits typically take 2–4 months.
03
Construction
Licensed, WSIB-cleared trades build from foundation to finishes with progress updates and a clean, neighbour-respecting site.
04
Walkthrough & Warranty
Final walkthrough of your finished suite, keys in hand, backed by our written 2-year workmanship warranty.
Contact Us
Licensed & insured garden suite builders handling feasibility, design, permits, and construction across Toronto and the GTA.
Thank you! Your submission has been received!
We’ll be in touch within one business day to book your free consultation.
Want to see your backyard here?
Book a free feasibility consultation and find out what your lot allows.
